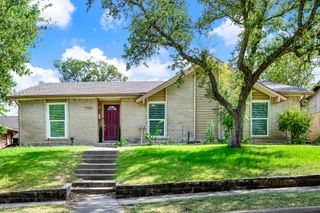
4666 Rhett Lane E, Carrollton, TX 75010
- 3 beds |
- 3 baths |
- 1,972 sqft
 Rental
  Built in 2015
  2,004sqft lot
 2 car garage
  $2/sqft
  Listed 3 days ago
Property Description
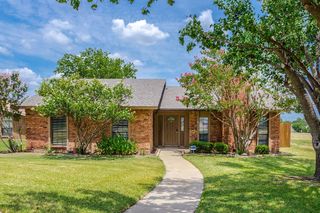
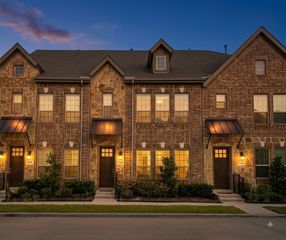
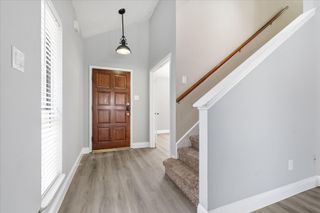
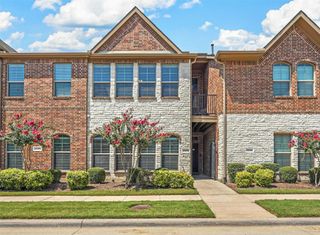
Located in sought after Mustang Park addition, every feature of this stunning home was curated to create an atmosphere of luxury. Beautiful open concept floor plan featuring a spacious living area, soaring ceilings, rich flooring, dining with gorgeous chandelier, tons of natural light, and a kitchen a gourmet cook will feel right at home in featuring a center island, granite counters, lighted accent cabinets, walk-in pantry, and breakfast bar. A well-positioned planning nook is located near the main areas of the house and makes a great home office. Under stair storage and a spacious half bath conveniently located downstairs. Relax in your primary suite with cathedral ceiling, huge walk-in closet with 3 rows of hanging space, beautiful bath with dual sinks, under counter lighting, garden tub, shower with seat, private toilet room and linen closet. 2nd living area upstairs. Roomy secondary bedrooms. Garage has electric car charging. 2-car parking max & must be kept in garage per HOA.
- Listing Status:
- Active
- Data Last Updated:
- August 14, 2026 at 10:19PM
- Listing Office:
- TEXEL-Elite Homes of Texas : 469-381-6799
- Listing Agent:
- Teresa Cain :
- Contact:
- 469-381-6799
- MLS ID:
- 21356642

- Style: Traditional
- Pool: None
- Parking: Alley AccessConcreteDoor-MultiElectric Vehicle Charging Station(s)GarageGarage Door OpenerPrivateGarage Faces Rear
- Roofing: Composition
- General: Brick2Slab
- HOA Amenities: All FacilitiesQuarterly
- Originating MLS: NTR
- School District: Lewisville ISD
- County: Denton
- Zoning: MUSTANG PARK PHASE SEVEN BLK A LOT 140R648712
- Fencing: None
- Utilities: Natural Gas AvailableSewer AvailableSeparate MetersUnderground UtilitiesWater AvailableCable Available
- Water: Public
- Sewer: Public Sewer
- Source: NTR
- Exclusions: Washerdryer and refrigerator are left as a courtesy and will not be repaired if they break.
This listing courtesy of Teresa Cain , TEXEL-Elite Homes of Texas
 New - 7 hours ago