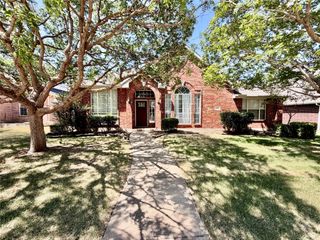
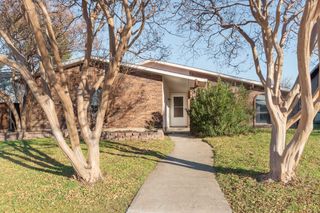
5264 Pruitt Drive, The Colony, TX 75056
- 3 beds |
- 2 baths |
- 1,881 sqft
 Rental
  Built in 1983
  9,365sqft lot
 2 car garage
  $2/sqft
  Listed 7 hours ago
Property Description
Fresh, Updated & Ready to Move In Near Everything The Colony Has to Offer! Looking for a rental that feels fresh, functional, and easy to love? This move-in-ready home delivers! With stylish updates, flexible living spaces, and a location that keeps you close to all the action, this one is ready for its next chapter. Inside, you'll find luxury vinyl plank flooring, a fresh neutral paint palette, and a spacious layout designed for everyday living. The large living room features a fireplace and plenty of room to relax, while the formal dining room is ready for everything from weeknight dinners to holiday gatherings. The kitchen also offers a casual dining nook, perfect for morning coffee or quick meals. The kitchen just got a major facelift with new cabinets, new countertops, and stainless steel appliances. The oversized primary bedroom offers plenty of room and features his-and-her walk-in closets plus a private ensuite bath. Step outside and you'll find one of the home's best features—a covered back patio adjacent to a greenbelt and walking trail, with no neighbors on one side! And when you're ready to venture out, you're conveniently located near SH-121 Sam Rayburn Tollway, Dallas North Tollway, I-35E, Lake Lewisville, Frisco, Plano, Little Elm, and Lewisville, with shopping, dining, and entertainment all within easy reach.
- Listing Status:
- Active
- Data Last Updated:
- August 14, 2026 at 10:19PM
- Listing Office:
- DHS Realty : 972-979-8413
- Listing Agent:
- Amy Downs :
- Contact:
- 972-839-8367
- MLS ID:
- 21356626

- Style: TraditionalDetached
- Pool: None
- Parking: ConcreteDoor-SingleDrivewayGarageGarage Door OpenerOpenGarage Faces Rear
- Roofing: Composition
- Windows: Window Coverings
- General: Brick1Slab
- Originating MLS: NTR
- School District: Lewisville ISD
- County: Denton
- Zoning: COLONY NO 19 BLK 126 LOT 19R13308
- View: Park/GreenbeltView
- Fencing: Back YardFencedPrivacyWood
- Utilities: Electricity AvailableSewer AvailableWater AvailableCable Available
- Water: Public
- Sewer: Public Sewer
- Source: NTR
This listing courtesy of Amy Downs , DHS Realty
 New - 7 hours ago