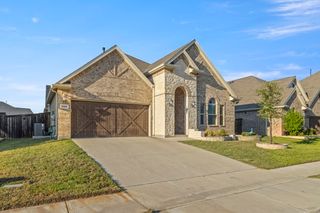
4900 Sage Hill Drive, Carrollton, TX 75010
- 3 beds |
- 4 baths |
- 2,559 sqft
 Single-Family Home
 Built in 2013
 4,748sqft lot
 2 car garage
 $264/sqft
 Listed 10 hours ago
Property Description
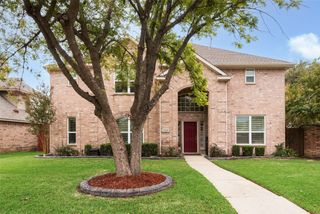
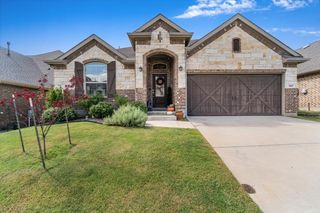
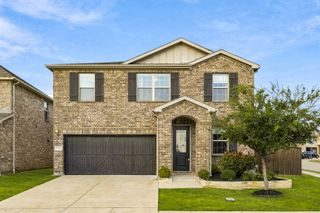
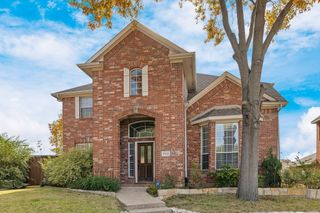
Welcome to luxurious, low-maintenance living situated on an oversized villa lot in the highly desirable Austin Waters community of Carrollton! Greeting you with an inviting front porch, this home opens into a light-filled open floorplan with high ceilings, walls of windows, and gorgeous hardwoods that flow seamlessly throughout. The kitchen is equipped with a large island, premium granite counters, and sleek stainless steel appliances, complemented by custom built-ins in the dining room. A thoughtfully designed split bedroom floorplan offers optimal privacy, featuring a primary suite complete with a spacious walk-in closet. Work comfortably from home in the dedicated main-floor office, or escape upstairs to the sprawling second living area—ideal for a game room or media space. Outdoors, enjoy a large backyard with a covered patio, perfect for relaxing or entertaining. Beyond the home, Austin Waters offers resort-style amenities including a community pool, greenbelts, and walking trails, all within top-rated Lewisville ISD and just minutes from the Tollway, Legacy West, and Grandscape.
- Listing Status:
- Active
- Data Last Updated:
- October 23, 2026 at 5:17AM
- Listing Office:
- Compass RE Texas, LLC : 469-210-8288
- Listing Agent:
- Natalie Swanson :
- Contact:
- 972-358-6950
- MLS ID:
- 21416466

- General: Rain Gutters
- Style: TraditionalDetached
- Pool: NoneCommunity
- Parking: GarageGarage Door Opener
- Roofing: Shingle
- Windows: Window Coverings
- General: Brick2Slab
- HOA Amenities: All FacilitiesAssociation ManagementMaintenance Grounds100.0Monthly
- Originating MLS: NTR_NTREIS
- School District: Lewisville ISD
- County: Denton
- Zoning: AUSTIN WATERS PH 1R3 BLK E LOT 3RR311604
- Fencing: WoodWrought Iron
- Utilities: Natural Gas AvailableSewer AvailableSeparate MetersUnderground UtilitiesWater AvailableCable Available
- Water: Public
- Sewer: Public Sewer
- Source: NTR_NTREIS
This listing courtesy of Natalie Swanson , Compass RE Texas, LLC
Monthly Payment
- Principal & Interest $
- Property Taxes $
- Home Insurance $
- VA Funding Fee $

 New - 6 hours ago