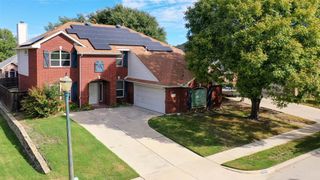
2329 Bella Court, Carrollton, TX 75010
- 3 beds |
- 3 baths |
- 2,405 sqft
 Single-Family Home
 Built in 2019
 5,706sqft lot
 2 car garage
 $241/sqft
 Listed 6 days ago
Property Description
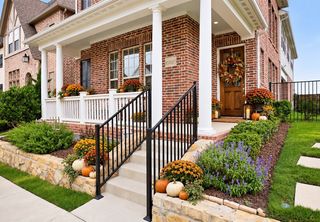
Incredible location, versatile living spaces, and a large backyard make this Carrollton home a standout! Set next to a neighborhood park and just minutes from the trails of Arbor Hills Nature Preserve, this home offers 3 bedrooms, 2.5 baths, a dedicated home office, and a spacious game room. The flexible floor plan gives you room to work, relax, and entertain. The open-concept living room centers on a cozy fireplace and flows into the kitchen, a natural gathering spot for everyday living and time with family and friends. The kitchen has quartz countertops, a gas cooktop, and stainless steel appliances. The generously sized primary suite is a true retreat. Its extended living area works well as a sitting room, reading nook, or exercise space. The ensuite bath includes dual sinks, a garden tub, a separate shower, and a spacious walk-in closet. Recent updates include fresh interior paint, new light fixtures throughout, and custom window treatments on every window, with blackout shades in the bedrooms. Outside, the front and back yards are beautifully landscaped, with stone hardscaping in the front flower beds, an extended concrete patio for outdoor living, and a freshly stained fence. Overhead storage racks in the garage will convey. Close to Hebron High School, Grandscape, Shops at Legacy, and the future site of HEB and Lifetime Fitness as well as major thoroughfares for an easy commute. This is a wonderful opportunity to enjoy spacious, flexible living in a desirable Carrollton location.
- Listing Status:
- Active
- Data Last Updated:
- October 23, 2026 at 2:20AM
- Listing Office:
- Compass RE Texas, LLC : 469-210-8288
- Listing Agent:
- Tiffany Smith :
- Contact:
- 214-425-3233
- MLS ID:
- 21410394

- Style: TraditionalDetached
- Pool: None
- Parking: Door-MultiGarage Faces Front
- Roofing: Composition
- Windows: Window Coverings
- General: Brick2Slab
- HOA Amenities: Association ManagementMaintenance Grounds817.0Annually
- Originating MLS: NTR_NTREIS
- School District: Lewisville ISD
- County: Denton
- Zoning: LATERA BLK A LOT 15R731450
- Fencing: Wood
- Utilities: Sewer AvailableWater AvailableCable Available
- Water: Public
- Sewer: Public Sewer
- Source: NTR_NTREIS
This listing courtesy of Tiffany Smith , Compass RE Texas, LLC
Monthly Payment
- Principal & Interest $
- Property Taxes $
- Home Insurance $
- VA Funding Fee $

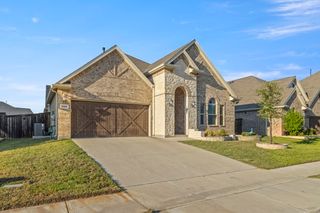
 New - 3 hours ago