209 DANDELION LN, Castle Hills, TX 78213
- 4 beds |
- 3 baths |
- 3,257 sqft
 Single-Family Home
  Built in 1960
  0.4acre lot
 —— car garage
  $207/sqft
  Listed 1 month ago
Property Description
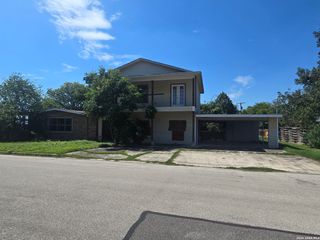
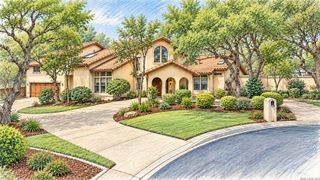
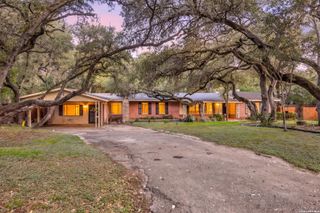
Castle Hills * 0.40-acre corner lot * In-ground pool * Rooftop patio * Vaulted ceilings * Pella windows * 3,257 sq ft * 4 beds * 2.5 baths Distinctive 1960s brick ranch character meets modern renovation in this two-story Castle Hills home on a spacious corner lot with mature trees. Set in the City of Castle Hills with a 78213 postal address, 209 Dandelion Ln offers 3,257 sq ft, 4 bedrooms, 2 full baths, 1 half bath, a side-entry 2-car garage, and flexible indoor-outdoor living. Light walls and wood-tone ceramic flooring create an easy flow through the main level, where the living room features whitewashed vaulted ceilings, wood propeller fans, a custom built-in media wall, and wet bar. The kitchen connects to casual and formal dining areas, with modern appliances that convey, custom finishes, and generous storage throughout. The main-level primary suite includes a cedar-lined walk-in closet and bath with a spa-style shower, river-rock tile details, and double vanity. A downstairs flex room, laundry room, and additional dining area add function, while upstairs bedrooms, a large bath, game/media/office room, and enclosed rooftop patio expand the layout. Outdoor spaces include mature landscaping, a covered patio, pool, generous lawn, jasmine-lined driveway wall, and an 8-foot privacy fence. Renovation and comfort features include Pella windows throughout, central air conditioning, an additional living-room mini-split, tankless water heater, and modern appliances.
- Listing Status:
- Active
- Date Added:
- September 3, 2026
- Data Last Updated:
- October 13, 2026 at 2:53PM
- Listing Office:
- BHHS PenFed Realty : (210) 545-7653
- Listing Agent:
- Lauren Krizmanich : (512) 665-1998
- MLS ID:
- 2013824
- General: BrickWoodSidingCovered PatioDeck/BalconyPrivacy FenceStorage Building/ShedMature Trees
- Style: Two Story
- Pool: In Ground Pool
- Roofing: Composition
- Windows: All Remain
- General: TwoSlab
- HOA Amenities: None
- County: Bexar
- Zoning: Cb 5006A Blk 8 Lot 1 # C-37357050060080010
- Utilities: CPS Energy
- Water: Water System
- Sewer: SAWS
This listing courtesy of Lauren Krizmanich , BHHS PenFed Realty
Monthly Payment
- Principal & Interest $
- Property Taxes $
- Home Insurance $
- VA Funding Fee $