$649,900
131 Pin Oak, Castroville, TX 78009
- 4 beds |
- 4 baths |
- 3,094 sqft
 Single-Family Home
  Built in 2026
  0.3acre lot
 —— car garage
  $210/sqft
  Listed 3 months ago
Property Description
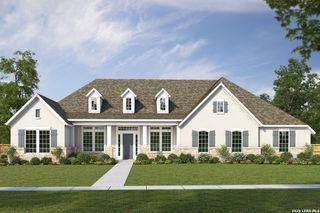
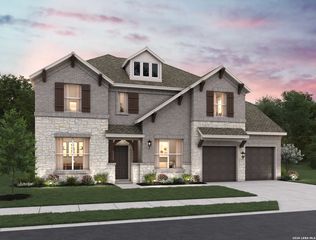
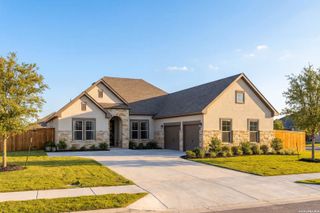
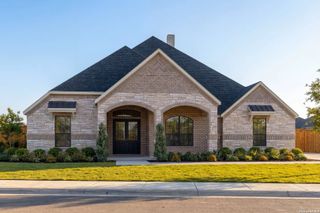
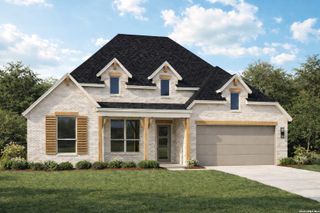
Welcoming entry framed by home office with French doors. Extended entry flows past a media room with French door entry. Open family room with a wall of windows flows into the dining area. Island kitchen features a corner walk-in pantry and extends to the morning area. Secluded primary suite with wall of windows. Primary bathroom offers a French door entry with dual vanities, garden tub, separate glass enclosed shower, a linen closet and two walk-in closets. Secondary bedrooms with walk-in closets. Two full bathrooms and a half bathroom complete this design. Covered backyard patio. Utility room and mud room just off the three-car garage.
- Listing Status:
- Active
- Date Added:
- April 8, 2026
- Data Last Updated:
- July 7, 2026 at 12:51PM
- Listing Office:
- Perry Homes Realty, LLC : (713) 948-6666
- Listing Agent:
- Lee Jones : (713) 948-6666
- MLS ID:
- 1956214
- General: Brick4 Sides MasonryCovered PatioPrivacy FencePartial Sprinkler SystemHas Gutters
- Style: One StoryTraditional
- Pool: None
- Roofing: Composition
- Windows: None Remain
- General: OneSlab
- HOA Amenities: Park/Playground550.0Annually
- School District: Medina Valley I.S.D.
- County: Medina
- Zoning: Alsatian Oaks Unit 2 Block 7 Lot 16R512976
- Water: Sewer System
This listing courtesy of Lee Jones , Perry Homes Realty, LLC
Monthly Payment
$Est. Payment
- Principal & Interest $
- Property Taxes $
- Home Insurance $
- VA Funding Fee $

 New - 2 days ago