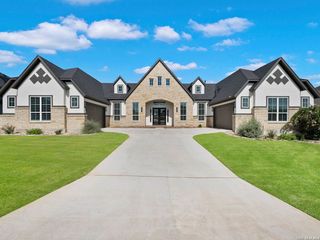
145 Brandon Cove, Castroville, TX 78009
- 5 beds |
- 5 baths |
- 4,027 sqft
 Single-Family Home
  Built in 2026
  0.53acre lot
 —— car garage
  $230/sqft
  Listed 1 month ago
Property Description
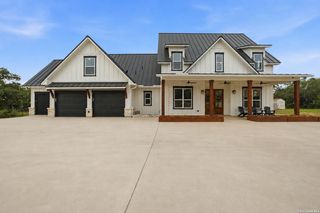
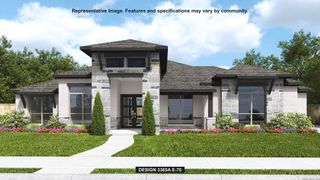
Home office with French doors greets you from the front porch. Extended entryway leads past a curved staircase. The open family room boasts a 19-foot ceiling, a wood mantel fireplace, and a wall of windows with a sliding glass door that opens to the extended covered backyard patio. The kitchen features a 6-burner gas rangetop, a double wall oven, an island with built-in seating space, a large walk-in pantry, and a butler's pantry that leads into the dining room. The primary suite is off the living area and offers abundant natural light from a wall of windows. French doors open to the primary bath with dual vanities, a garden tub, a large glass-enclosed shower, and two oversized walk-in closets. The utility room can be accessed from the primary bathroom or off the entryway. Upstairs you are welcomed by the media room and game room, and adjacent is a guest suite with a private full bath. On the other side of the staircase are two secondary bedrooms with a Hollywood bathroom and a linen closet. A private guest bedroom with a private full bath is off the mud room. Three-car garage.
- Listing Status:
- Active
- Date Added:
- July 4, 2026
- Data Last Updated:
- August 29, 2026 at 3:51PM
- Listing Office:
- Perry Homes Realty, LLC : (713) 948-6666
- Listing Agent:
- Lee Jones : (713) 948-6666
- MLS ID:
- 1997585
- General: 3 Sides MasonryStone/RockStuccoCovered PatioHas Gutters
- Style: Two Story
- Pool: None
- Roofing: Composition
- Windows: None Remain
- General: TwoSlab
- HOA Amenities: 150.0Annually
- School District: Medina Valley I.S.D.
- County: Medina
- Zoning: MEGANS LANDING UNIT 2 BLOCK 6 LOT 160S05670000600016516371
- Water: Water SystemSewer System
This listing courtesy of Lee Jones , Perry Homes Realty, LLC
Monthly Payment
- Principal & Interest $
- Property Taxes $
- Home Insurance $
- VA Funding Fee $

 New - 1 day ago