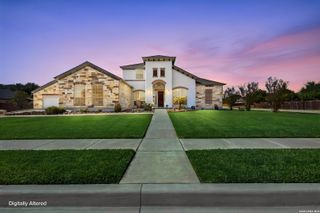
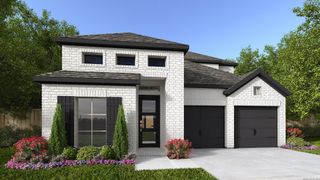
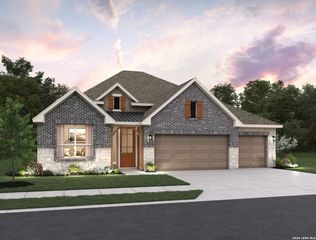
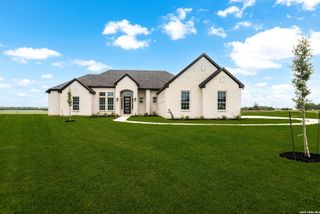
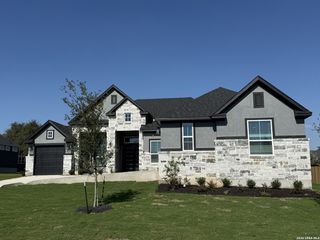
120 County Road 3828, San Antonio, TX 78253
- 4 beds |
- 4 baths |
- 3,300 sqft
 Single-Family Home
  Built in 2024
  0.89acre lot
 —— car garage
  $220/sqft
  Listed 1 month ago
Property Description
Modern Farmhouse Elegance Meets Ultimate Energy Efficiency Welcome to this exquisite custom-built estate offering modern luxury and exceptional functionality. Boasting a standing seam metal roof, closed-cell spray foam insulation, a whole-house water filtration system, and LeafFilter gutters, this home offers low utility costs and effortless maintenance. Chef's Kitchen & Living: The heart of the home features pristine Quartz countertops, subway tile backsplash, custom soft-close cabinetry, a farmhouse composite sink, and a high-end appliance package including a Bosch 36" professional convection range and Samsung Bespoke white glass smart appliances. A butler's pantry with extra cabinetry adds storage, while durable LVP and tile run throughout-no carpet! Primary Suite Retreat: The main-floor primary suite features vaulted ceilings, direct access to the back patio, dual walk-in closets, and a spa-inspired bath complete with a 5-spout rain shower, 32"x67" soaking tub, and a heated smart toilet/bidet. Flexible Space & Tech-Ready: Designed for modern living, this home includes a dedicated server room with Ethernet to every room, a private office/den, a crafting closet, a dedicated laundry area with butcher block folding stations (washer/dryer included), and smart shades in the living room. Upstairs features a spacious loft, a Jack & Jill bath, extra insulated storage, a second-floor tiled covered patio with sunset views, and a large bonus room over the garage. Garage, Outdoor & Lifestyle Features: Features a 3-car epoxy-sealed garage with one bay converted into a dedicated home gym. Step outside to enjoy indoor and outdoor wood-burning fireplaces, plumbed outdoor kitchen space, an above-ground 24'x12' pool with sand filter, and a 24'x16' chicken run/shed (easily converted to storage).
- Listing Status:
- Active
- Date Added:
- August 19, 2026
- Data Last Updated:
- October 13, 2026 at 4:51PM
- Listing Office:
- Premier Realty Group Platinum : (210) 641-1400
- Listing Agent:
- Lionel Garcia : (210) 865-6345
- MLS ID:
- 2010023
- General: 4 Sides MasonryDeck/BalconyDouble Pane WindowsStorage Building/ShedHas GuttersMature Trees
- Style: Two StoryTexas Hill Country
- Pool: Above Ground Pool
- Roofing: Metal
- Windows: All Remain
- General: TwoSlab
- HOA Amenities: Park/PlaygroundSports CourtBasketball Court102.0Annually
- School District: Medina Valley I.S.D.
- County: Medina
- Zoning: West View Unit 2 Block 4 Lot 18; Acres .894R61971
- Utilities: CPS
- Water: Water SystemSepticAerobic SepticCity
This listing courtesy of Lionel Garcia , Premier Realty Group Platinum
Monthly Payment
- Principal & Interest $
- Property Taxes $
- Home Insurance $
- VA Funding Fee $

 New - 1 day ago