146 Bobs Cove, Castroville, TX 78009
- 4 beds |
- 5 baths |
- 3,906 sqft
 Single-Family Home
  Built in 2026
  0.58acre lot
 —— car garage
  $256/sqft
  Listed 1 month ago
Property Description
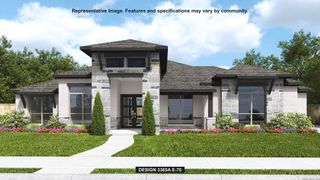
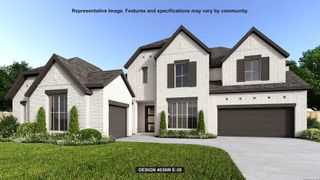
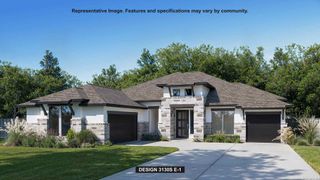
Featured on a half-acre homesite. The front porch opens to a welcoming entryway featuring a 13-foot tray ceiling and hardwood floors that flow into the home office with French doors overlooking the courtyard, throughout the main living areas, and into the primary bedroom. As you enter the kitchen, you are welcomed by an open-concept living space. The kitchen features a 6-burner gas rangetop, double wall ovens, an island with built-in seating space, an oversized walk-in pantry, and a butler's pantry that connects to the dining room. The morning area highlights a wall of windows and connects to the game room. The family room boasts a wood mantel fireplace and a wall of windows with a sliding glass door that opens to the extended covered backyard patio. The primary bedroom offers a private retreat. Double doors lead into the primary bathroom, which boasts a freestanding tub, dual vanities, a glass-enclosed shower, and two walk-in closets. Home offers three secondary bedrooms, each with a private bathroom and walk-in closet. The mud room is right off the four-car garage.
- Listing Status:
- Active
- Date Added:
- July 4, 2026
- Data Last Updated:
- August 29, 2026 at 5:51PM
- Listing Office:
- Perry Homes Realty, LLC : (713) 948-6666
- Listing Agent:
- Lee Jones : (713) 948-6666
- MLS ID:
- 1997583
- General: Brick3 Sides MasonryStuccoCovered PatioPrivacy FenceSprinkler SystemDouble Pane WindowsHas Gutters
- Style: One Story
- Pool: None
- Roofing: Composition
- Windows: None Remain
- General: OneSlab
- HOA Amenities: 150.0Annually
- School District: Medina ISD
- County: Medina
- Zoning: MEGANS LANDING UNIT 3 BLOCK 2 LOT 270S05970000200027519588
- Water: Water SystemSewer System
This listing courtesy of Lee Jones , Perry Homes Realty, LLC
Monthly Payment
- Principal & Interest $
- Property Taxes $
- Home Insurance $
- VA Funding Fee $