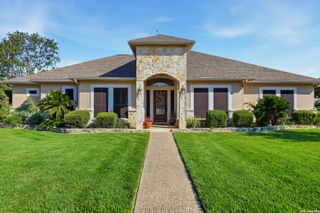
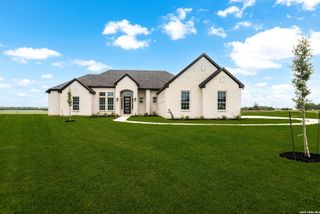
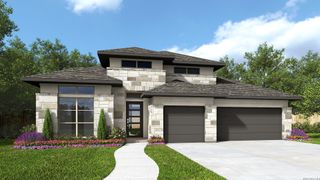
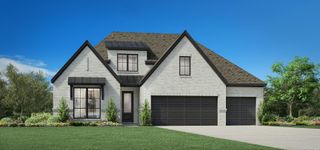
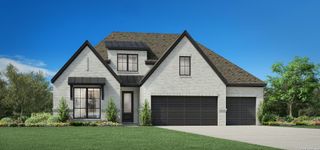
186 Bobs Cove, Castroville, TX 78009
- 4 beds |
- 4 baths |
- 2,661 sqft
 Single-Family Home
  Built in 2026
  0.5acre lot
 —— car garage
  $248/sqft
  Listed 1 month ago
Property Description
STARDUST MEMORIES! Top-quality craftsmanship is matched with extraordinary spaces to make The Northstar floor plan by David Weekley Homes uniquely impressive. Birthday cakes, pristine dinners, and shared memories of holiday meal prep all begin in the tasteful kitchen. Built-in appliances include a 36" gas range, microwave, double ovens, dishwasher and designer vent hood. A chef's walk-in pantry and coffee bar area provide both storage and display areas. Each spare bedroom is lovingly situated to provide plenty of personal space and a wonderful place to grow. Sliding glass doors in the family room lead to a spacious Outdoor Living patio, where you'll enjoy quiet evenings and fun-filled weekends. Craft the front study to match your interior design goals with a welcoming parlor, home office, or library. The Super Owner's Retreat presents a superb way to rest and refresh at the end of each day with a luxurious walk-in shower with rainfall showerhead and free-standing tub, plus an impressive walk-in closet with built-in dresser. Tray ceilings add architectural flair while special touches such as 8' interior doors, powder bath, ample storage space and a 3-car side-load garage add a dash of splendor to this attractive EnergySaverTM new home in Castroville, Texas.
- Listing Status:
- Active
- Date Added:
- September 10, 2026
- Data Last Updated:
- October 13, 2026 at 6:53PM
- Listing Office:
- David Weekley Homes, Inc. : (210) 389-3963
- Listing Agent:
- Jimmy Rado : (512) 821-8818
- MLS ID:
- 2015626
- General: 4 Sides MasonryStone/RockStuccoCovered PatioSprinkler SystemDouble Pane WindowsHas Gutters
- Style: One StoryContemporary
- Pool: None
- Roofing: Composition
- Windows: All Remain
- General: OneSlab
- HOA Amenities: 150.0Annually
- School District: Medina Valley I.S.D.
- County: Medina
- Zoning: BLK 2LOT 25SECTION 3
- Utilities: MEDINA VALLEROBBINS PROP
- Water: Water SystemSewer System
- Sewer: FOREST GLEN
This listing courtesy of Jimmy Rado , David Weekley Homes, Inc.
Monthly Payment
- Principal & Interest $
- Property Taxes $
- Home Insurance $
- VA Funding Fee $