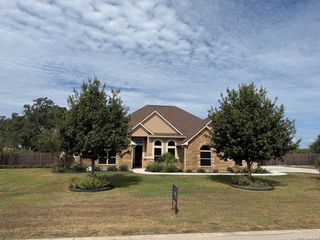
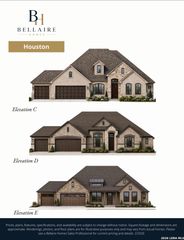
561 Kings Creek, Castroville, TX 78009
- 3 beds |
- 4 baths |
- 2,427 sqft
 Single-Family Home
  Built in 2026
  7,492sqft lot
 —— car garage
  $266/sqft
  Listed 22 days ago
Property Description
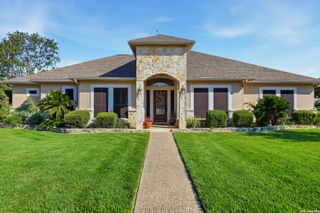
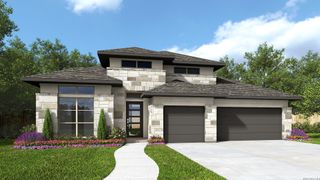
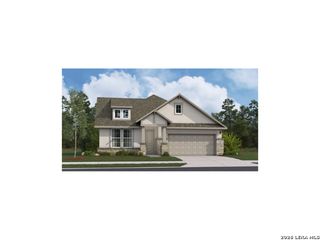
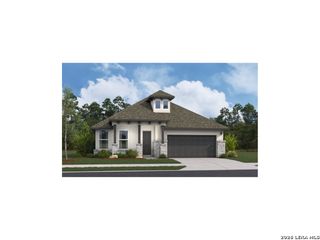
MLS# 2018144 - Built by Toll Brothers - Nov 2026 Completion! ~ The Liliana home design offers a thoughtfully planned layout that maximizes comfort and functionality. An extended foyer hallway with an elegant tray ceiling flows into the open floor plan, seamlessly connecting the great room, casual dining area, and a gorgeous covered patio. The wonderfully crafted kitchen is highlighted by a large center island wraparound counter and cabinet space, and a walk-in pantry. The first-floor primary bedroom suite is enhanced by a tray ceiling and features an expansive walk-in closet and a lavish private bath with dual vanities, a luxurious shower, a freestanding tub, and a private water closet. Located off the foyer, secondary bedrooms are sizable, each offering a walk-in closet and a private bath. Also featured in the Liliana is a versatile front flex room, easily accessible laundry, a powder room, and a convenient everyday entry. Disclaimer: Photos are images only and should not be relied upon to confirm applicable features.
- Listing Status:
- Active
- Date Added:
- September 21, 2026
- Data Last Updated:
- October 13, 2026 at 7:51AM
- Listing Office:
- HomesUSA.com : (888) 872-6006
- Listing Agent:
- Ben Caballero : (469) 916-5493
- MLS ID:
- 2018144
- General: BrickCovered PatioDouble Pane WindowsPrivacy Fence
- Style: Craftsman
- Pool: None
- Roofing: Composition
- Windows: None Remain
- General: OneSlab
- HOA Amenities: PoolPark/Playground650.0Quarterly
- School District: Medina Valley I.S.D.
- County: Medina
- Zoning: Legal Lot 3 Block 2
- Water: CitySewer System
This listing courtesy of Ben Caballero , HomesUSA.com
Monthly Payment
- Principal & Interest $
- Property Taxes $
- Home Insurance $
- VA Funding Fee $