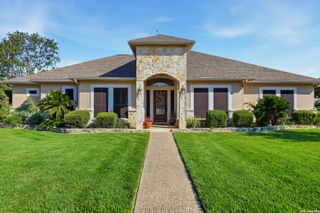
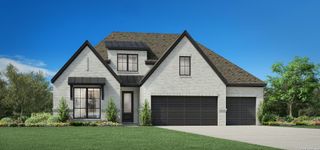
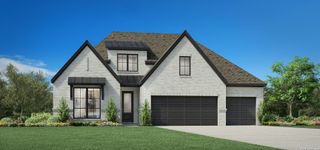
247 Double Gate, Castroville, TX 78009
- 3 beds |
- 3 baths |
- 2,659 sqft
 Single-Family Home
  Built in 2019
  1.52acre lot
 —— car garage
  $256/sqft
  Listed 28 days ago
Property Description
Welcome to this spacious 3-bedroom, 2.5-bathroom home situated on approximately 1.5 acres in Castroville. The home offers a comfortable layout with thoughtful details throughout, including dimensional ceilings, crown molding, and plenty of space for everyday living. The spacious kitchen features a large island, a separate breakfast bar, granite countertops, custom cabinetry, double ovens, and stainless steel appliances. With ample cabinet and counter space, the kitchen offers plenty of room for both cooking and gathering. The primary suite offers a private retreat with a walk-in closet and a beautifully appointed bathroom featuring a tiled shower, separate granite vanities, generous counter space, and a jetted garden tub. A dedicated office sits at the front of the home behind French doors, providing a quiet space for work or study. Additional features include a mud room and a large laundry room with a sink for added convenience. Outside, enjoy the covered back patio equipped with adjustable sun shades that can be lowered for additional comfort. The large driveway provides plenty of parking space, while the approximately 1.5-acre property offers room to enjoy the surrounding land. With its spacious interior, well-appointed kitchen, private office, and generous acreage, this home offers plenty of room to spread out and enjoy.
- Listing Status:
- Active
- Date Added:
- September 15, 2026
- Data Last Updated:
- October 13, 2026 at 12:51PM
- Listing Office:
- eXp Realty : (888) 519-7431
- Listing Agent:
- Dayton Schrader : (210) 757-9785
- MLS ID:
- 2016744
- General: 4 Sides MasonryCovered PatioSprinkler SystemDouble Pane WindowsMature Trees
- Style: One Story
- Pool: None
- Roofing: Composition
- Windows: Some Remain
- General: OneSlab
- HOA Amenities: Other - See Remarks600.0Annually
- School District: Medina Valley I.S.D.
- County: Medina
- Zoning: Double Gate Ranch Lot 17R506764
- Utilities: Medina
- Water: Water SystemSeptic
This listing courtesy of Dayton Schrader , eXp Realty
Monthly Payment
- Principal & Interest $
- Property Taxes $
- Home Insurance $
- VA Funding Fee $