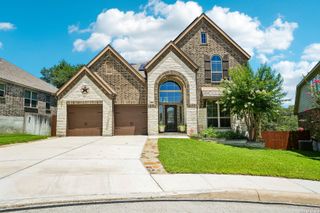
213 Kari Drive, Castroville, TX 78009
- 4 beds |
- 4 baths |
- 2,916 sqft
 Single-Family Home
  Built in 2026
  7,841sqft lot
 —— car garage
  $195/sqft
  Listed 1 month ago
Property Description
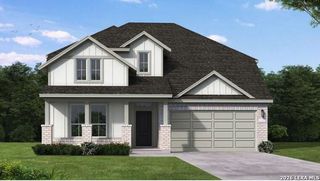
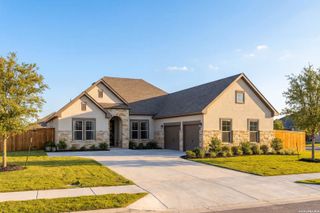
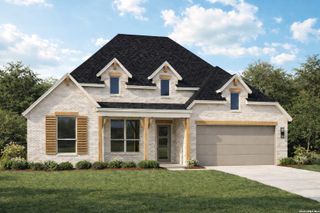
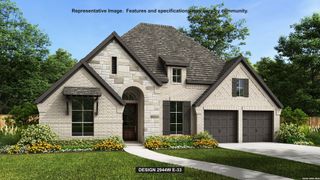
Discover sophisticated living in the Garner by Davidson Homes, situated on a spacious 65' greenbelt homesite in The Reserve at Potranco Oaks. This sprawling 2,916-square-foot ranch-style home offers 4 bedrooms, 3.5 bathrooms, a dedicated study, and a versatile game room, all designed with comfort and functionality in mind. An impressive foyer with soaring 12' ceilings opens into the expansive living room, where a corner fireplace and cedar beam-accented tray ceiling create a warm, elevated atmosphere. The chef-inspired kitchen overlooks the dining area and features a large center island and oversized walk-in pantry, making it ideal for entertaining. The private primary suite serves as a true retreat with a tray ceiling and luxury bath upgrade featuring separate vanities, a soaking tub, glass-enclosed shower, and massive walk-in closet. Three secondary bedrooms each include spacious closets for ample storage. Estimated completion: October 2026.
- Listing Status:
- Active
- Date Added:
- May 29, 2026
- Data Last Updated:
- July 7, 2026 at 7:51AM
- Listing Office:
- eXp Realty : (888) 519-7431
- Listing Agent:
- Dayton Schrader : (210) 757-9785
- MLS ID:
- 1971105
- General: Brick3 Sides MasonryStone/RockCovered PatioSprinkler SystemDouble Pane Windows
- Style: One StoryContemporary
- Pool: None
- Roofing: Composition
- Windows: None Remain
- General: OneSlab
- HOA Amenities: 150.0Annually
- School District: Medina Valley I.S.D.
- County: Medina
- Zoning: NCB POTRANCO OAKSBLOCK 10 LOT 39
- Utilities: CPSCPS
- Water: Water SystemSewer SystemCity
- Sewer: Yancey
This listing courtesy of Dayton Schrader , eXp Realty
Monthly Payment
- Principal & Interest $
- Property Taxes $
- Home Insurance $
- VA Funding Fee $

 New - 1 day ago