531 LILLY BLF, Castroville, TX 78009
- 5 beds |
- 5 baths |
- 4,078 sqft
 Single-Family Home
  Built in 2021
  0.56acre lot
 —— car garage
  $201/sqft
  Listed 1 month ago
Property Description
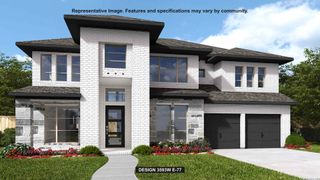
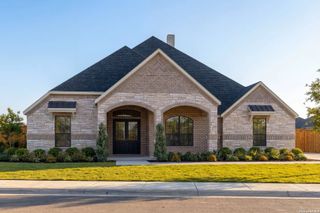
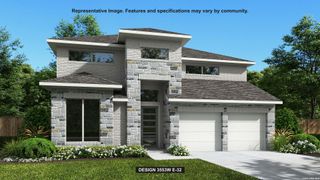
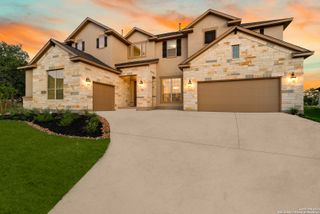
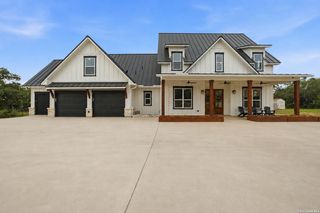
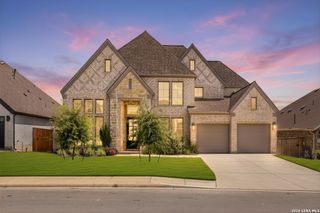
***OPEN HOUSE 9/12 Sat 12-3pm***VA LOAN ASSUMPTION 2.25% interest rate to qualified buyers*Welcome to your dream home in the prestigious Potranco Ranch gated community! This stunning 5-bedroom, 4.5-bath home on a half-acre lot boasts luxury from the moment you step inside. As you enter through the double 8ft mahogany doors with keyless entry, you're greeted with a vaulted ceiling entry and a study to your left, complete with double glass doors. To your right, you'll find the dining room which connects to the butler's pantry and chef's kitchen. The abundant windows on the front of the home allow natural light to bathe the study and formal dining areas, making it the perfect spot for working from home or hosting family events. As you pass through the grand entry, you'll enter the spacious, open family room and kitchen. The kitchen features an expansive island, built-in stainless-steel appliances with double ovens, a gas cooktop, a wood vent hood, and a separate butler's pantry. The luxe owner's suite includes a trey ceiling in the bedroom, an oversized jetted tub, a large walk-in shower with framed glass, and a large walk-in closet. Upstairs, you'll find a fully equipped HomePro surround sound media room and an additional family room and gameroom! There are also three additional bedrooms and two full bathrooms upstairs, each with their own walk-in closet. Entertaining outside is a breeze with the secluded private covered patio and outdoor kitchen under a gazebo. The home also features a guest room/mother-in-law suite on the first floor with a walk-in shower for ease of access, a large covered patio, a spacious laundry room with a detached mudroom on the first floor, a powder bath, and a 3-car garage and a parking courtyard. The extended covered porch, is perfect for relaxing after a long day. Other notable features of this home include central vacuum, ceiling fans with light inside of home and patio, ceramic tile, front and back Acme or Unlimited Bricks brick, full gutters around home, a 12' wide driveway, and many more upgrades. Close to HEB, and major highways. Approx. 15mi to Lackland AFB, 30mi to FSH, 45mi to Randolph AFB, Don't miss out on the opportunity to call this luxurious property your new home! ***Furniture, projector, and appliances does not convey but are all negotiable***
- Listing Status:
- Active
- Date Added:
- September 2, 2026
- Data Last Updated:
- October 13, 2026 at 3:51PM
- Listing Office:
- Premier Realty Group Platinum : (210) 641-1400
- Listing Agent:
- Persia McMillan : (210) 818-8770
- MLS ID:
- 2013370
- General: BrickPatio SlabCovered PatioBar-B-Que Pit/GrillPrivacy FenceWrought Iron FenceSprinkler SystemDouble Pane WindowsGazeboMature TreesOutdoor Kitchen
- Style: Two Story
- Pool: None
- Roofing: Composition
- Windows: All Remain
- General: TwoSlab
- HOA Amenities: Controlled AccessJogging Trails200.0Annually
- School District: Medina Valley I.S.D.
- County: Medina
- Zoning: POTRANCO RANCH UNIT 12 BLOCK 5 LOT 47R507992
- Utilities: Medina ElectCPS Energy
- Water: Water System
- Sewer: Yancey Water
This listing courtesy of Persia McMillan , Premier Realty Group Platinum
Monthly Payment
- Principal & Interest $
- Property Taxes $
- Home Insurance $
- VA Funding Fee $