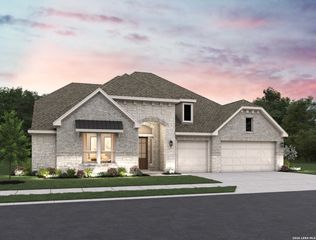
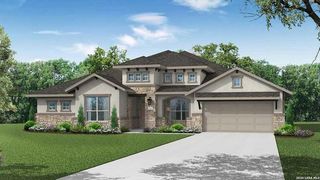
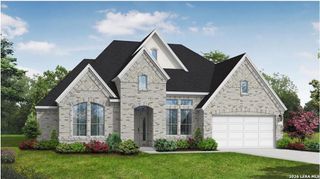
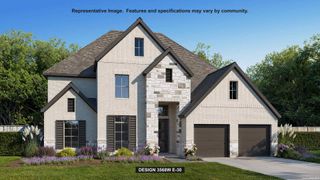
558 Kings Creek, Castroville, TX 78009
- 5 beds |
- 5 baths |
- 3,800 sqft
 Single-Family Home
  Built in 2026
  7,405sqft lot
 —— car garage
  $197/sqft
  Listed 2 months ago
Property Description
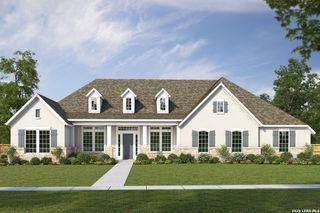
Front porch opens into a grand entryway embraced by a private home office with French doors, a formal dining room, and a spiral staircase. A guest suite is off the main entrance and features a full bathroom and a walk-in closet. The two-story family room boasts a 19-foot ceiling, a wood mantel fireplace, and a wall of windows. The kitchen hosts a morning area, a 5-burner gas cooktop, an island with built-in seating space, a walk-in pantry, a butler's pantry, and additional storage space. The primary bedroom features a wall of windows. The primary bedroom hosts dual vanities, a freestanding tub, a separate glass-enclosed shower, two walk-in closets, a linen closet, and secondary access to the utility room. Upstairs on the second level you are greeted by a game room with French doors leading into a separate media room. Secondary bedrooms featuring walk-in closets and a Hollywood bathroom. An additional private guest suite completes the second floor. Two-story extended covered backyard patio. Landscaping features a 5-zone sprinkler system. A mud room with a half-bathroom is located off the three-car garage.
- Listing Status:
- Active
- Date Added:
- June 15, 2026
- Data Last Updated:
- August 29, 2026 at 5:51PM
- Listing Office:
- Perry Homes Realty, LLC : (713) 948-6666
- Listing Agent:
- Lee Jones : (713) 948-6666
- MLS ID:
- 1992063
- General: Brick4 Sides MasonryStone/RockCovered PatioPrivacy FenceSprinkler SystemDouble Pane WindowsHas Gutters
- Style: Two StoryTraditional
- Pool: None
- Roofing: Composition
- Windows: None Remain
- General: TwoSlab
- HOA Amenities: PoolTennisClubhousePark/PlaygroundJogging Trails600.0Annually
- School District: Medina Valley I.S.D.
- County: Medina
- Zoning: FLAT CREEK SUBDIVISION UNIT 1 BLOCK 3 LOT 3; ACRES 0.1722520643
- Water: Sewer SystemCity
This listing courtesy of Lee Jones , Perry Homes Realty, LLC
Monthly Payment
- Principal & Interest $
- Property Taxes $
- Home Insurance $
- VA Funding Fee $