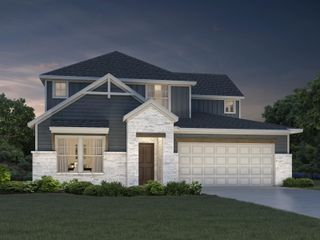
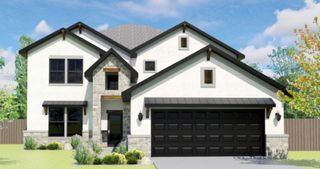
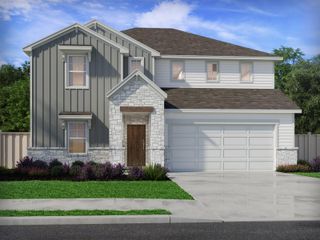
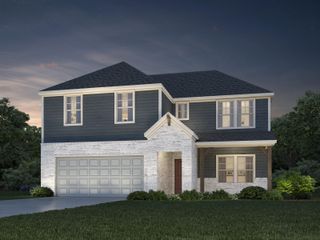
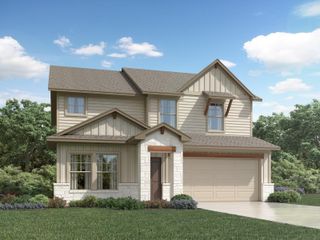
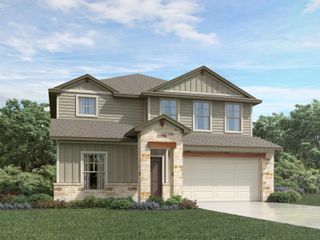
148 Coopers Hawk CRST, Cedar Creek, TX 78612
- 5 beds |
- 3 baths |
- 3,016 sqft
 Single-Family Home
  Built in 2026
  6,839sqft lot
 2 car garage
  $140/sqft
  Listed 26 days ago
Property Description
Brand new, energy-efficient home available by Aug 2026! Skip the theater and enjoy movie night at home from the comfort of the Kessler's second-story game room. With five bedrooms, everyone has their own personal space. A useful kitchen island overlooks the open family and dining rooms. The “Boulevard Collection” in Riverbend at Double Eagle features seven single and two-story floorplans. This beautiful master-planned community backs up to the Colorado river and provides residents with scenic country living of Cedar Creek, while enjoying easy access to Downtown Austin due to close proximity to Hwy 71. On-site amenities include a pool, playscape, trails, and pickleball court. Each of our homes is built with innovative, energy-efficient features designed to help you enjoy more savings, better health, real comfort and peace of mind.
- Listing Status:
- Pending
- Data Last Updated:
- July 6, 2026 at 6:17AM
- Listing Office:
- Meritage Homes Realty : (210) 610-3085
- Listing Agent:
- Patrick McGrath : (512) 629-4581
- MLS ID:
- 7467303
- General: Ceiling-HighDouble VanityMultiple Living AreasOpen FloorplanPantryPrimary Bedroom on MainSmart HomeSmart ThermostatWalk-In Closet(s)
- Appliances: ENERGY STAR Qualified AppliancesENERGY STAR Qualified DishwasherGas RangeMicrowaveFree-Standing Gas RangeStainless Steel Appliance(s)Tankless Water Heater
- Laundry: Lower Level
- Flooring: StoneVinyl
- A/C: Central Air
- Heating: ENERGY STAR Qualified Equipment
- Fireplace: Fireplaces: 0
- Eco/Green Feature: See RemarksConstructionHVACInsulationThermostatWater HeaterWindows
- General: Private Yard
- Other Structures: Patio
- Pool: None
- Parking: DrivewayGarageParking spaces: 4
- Roofing: Shingle
- Windows: BlindsDouble Pane WindowsScreens
- General: TwoSlab
- HOA Amenities: Common GroundsCommon Area Maintenance80.0Monthly
- Originating MLS: actris
- School District: Bastrop ISD
- County: Bastrop
- Zoning: SF 0199 Plan 480G8734379
- View: Pool
- Fencing: None
- Utilities: Electricity ConnectedHigh Speed InternetSewer ConnectedWater Connected
- Water: Public
- Sewer: Public Sewer
- Source: actris
This listing courtesy of Patrick McGrath , Meritage Homes Realty
Monthly Payment
- Principal & Interest $
- Property Taxes $
- Home Insurance $
- VA Funding Fee $