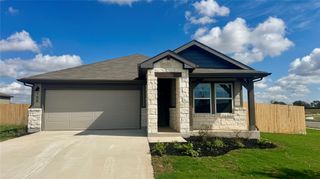
149 Ayres Horn, Cedar Creek, TX 78612
- 4 beds |
- 3 baths |
- 1,849 sqft
 Single-Family Home
  Built in 2026
  6,752sqft lot
 2 car garage
  $173/sqft
  Listed 2 months ago
Property Description
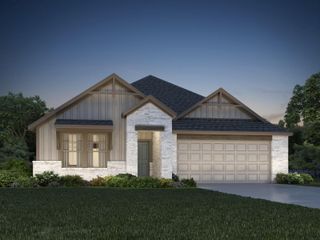
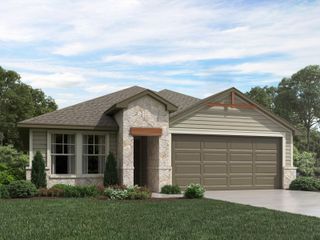
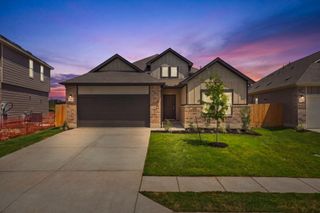
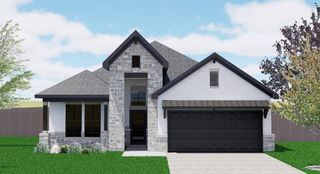
New Coventry Home! The Ellis is a thoughtfully designed one-story home offering 3 bedrooms, 2 bathrooms, and a 2-car garage. With its open-concept layout and functional design, this plan perfectly balances comfort, flexibility, and modern living. At the heart of the home, a spacious kitchen seamlessly connects to the dining area and large family room — creating an ideal space for gathering, entertaining, or relaxing. The kitchen features a central island and ample counter space, making everyday meals and hosting effortless. The private owner’s suite is situated at the rear of the home and includes a generous walk-in closet and a beautifully appointed en-suite bath with dual vanities and a walk-in shower. Two additional bedrooms are located toward the front, offering space for guests, kids, or a dedicated home office. Additional highlights of The Ellis include a flexible bonus space, a covered outdoor living area, and a convenient utility room. Designed with both style and practicality in mind, The Ellis delivers everything you need for comfortable single-story living.
- Listing Status:
- Active
- Data Last Updated:
- October 14, 2026 at 7:17AM
- Listing Office:
- New Home Now : (512) 960-4705
- Listing Agent:
- Daniel Wilson : (512) 328-7777
- MLS ID:
- 3922920
- General: See RemarksPrivate Yard
- Other Structures: Front PorchPatioCovered
- Pool: None
- Parking: AttachedDoor-SingleDrivewayGarageGarage Door OpenerGarage Faces FrontInside EntranceKitchen LevelParking spaces: 2
- Roofing: CompositionShingle
- Windows: Double Pane WindowsENERGY STAR Qualified Windows
- General: OneSlab
- HOA Amenities: See RemarksParkPlaygroundPoolSport Court(s)/FacilityTrail(s)Common Area Maintenance80.0Monthly
- Originating MLS: actris
- School District: Bastrop ISD
- County: Bastrop
- Zoning: DOUBLE EAGLE RANCH. SECTION 5BBLK JLOT 5ACRES 0.1558734448
- View: Hill Country
- Fencing: Back YardPrivacy
- Utilities: Cable AvailableElectricity AvailableNatural Gas AvailablePhone AvailableSewer AvailableUnderground UtilitiesWater Available
- Water: Public
- Sewer: Public Sewer
- Source: actris
This listing courtesy of Daniel Wilson , New Home Now
Monthly Payment
- Principal & Interest $
- Property Taxes $
- Home Insurance $
- VA Funding Fee $

 New - 1 day ago