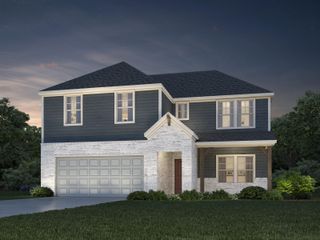
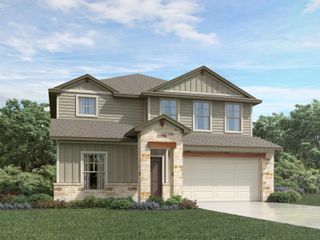
359 Raptor Beak WAY, Cedar Creek, TX 78612
- 4 beds |
- 3 baths |
- 2,644 sqft
 Single-Family Home
  Built in 2022
  1.01acre lot
 2 car garage
  $189/sqft
  Listed 2 months ago
Property Description
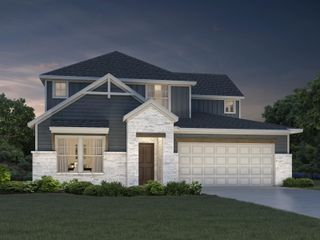
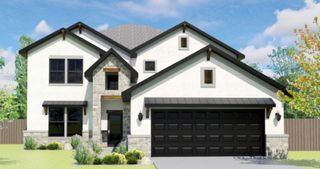
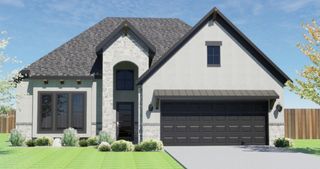
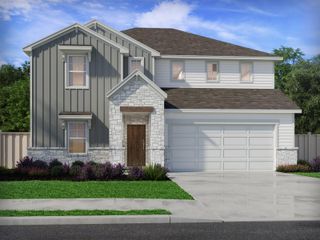
The Double Eagle Ranch community is where you go when you want to see the stars at night, and this single-story, 4-bedroom, 3-bathroom home captures that quiet Cedar Creek lifestyle perfectly. Spread across a full acre, this property offers the wide-open space the hill country is known for while keeping you within a short drive of Austin-Bergstrom Airport, downtown Bastrop and the outdoor trails at McKinney Roughs. The floor plan is centered around natural light and a sense of scale, with wood-look tile flooring and high ceilings throughout. Just off the entry, a dedicated office provides a quiet place to focus, while the formal dining area connects to the kitchen through a butler pantry. The kitchen is beautiful with white cabinetry, quartz countertops, tile backsplash, and a center island with a breakfast bar. It opens directly into the spacious living room, where you'll find an accent wall and a wall of sliding stackable doors that look out over the backyard. For casual mornings, the breakfast area features a bay window that frames the morning sun. Privacy is built into the layout, with the primary suite positioned at the back of the home. It features a large walk-in closet and an ensuite bathroom with a soaking tub and separate shower. On the other side of the home, one of the guest bedrooms includes its own private ensuite, making it an ideal setup for guests or multi-generational living. The garage is also prepped for modern needs with a Tesla charger. Living here offers a unique balance; you can enjoy the deep quiet of the hill country and then be at the Hyatt Regency Lost Pines Resort for golf or dinner in minutes. While Double Eagle Ranch feels worlds away from the city, you are only 30 minutes from Downtown Austin and a quick 15-minute commute to the upcoming Sendero mixed-use development. Whether you are enjoying the view from the covered back patio or jetting off on a fun adventure, this home is a true anchor in a growing part of Central Texas.
- Listing Status:
- Active
- Data Last Updated:
- July 6, 2026 at 7:17AM
- Listing Office:
- Compass RE Texas, LLC : 512-554-1946
- Listing Agent:
- Holly Holmes : (512) 554-1946
- MLS ID:
- 2375836
- General: Gutters FullPrivate Yard
- Other Structures: Front PorchPatioCovered
- Pool: None
- Parking: AttachedDoor-SingleDrivewayElectric Vehicle Charging Station(s)GarageGarage Door OpenerGarage Faces SideParking spaces: 4
- Roofing: Composition
- Windows: Bay Window(s)BlindsScreens
- General: OneSlab
- HOA Amenities: Common Area Maintenance350.0Annually
- Originating MLS: actris
- School District: Bastrop ISD
- County: Bastrop
- Zoning: DOUBLE EAGLE SECTION 3PHASE BBLOCK HLOT 13ACRES 1.0098725965
- View: Trees/Woods
- Fencing: Back YardWrought Iron
- Utilities: Electricity ConnectedHigh Speed InternetUnderground UtilitiesWater Available
- Water: Public
- Sewer: Aerobic Septic
- Source: actris
This listing courtesy of Holly Holmes , Compass RE Texas, LLC
Monthly Payment
- Principal & Interest $
- Property Taxes $
- Home Insurance $
- VA Funding Fee $