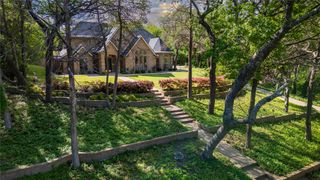
1027 Sherman Drive, Cedar Hill, TX 75104
- 4 beds |
- 3 baths |
- 3,844 sqft
 Single-Family Home
  Built in 1984
  2.49acre lot
 2 car garage
  $221/sqft
  Listed 1 month ago
Property Description
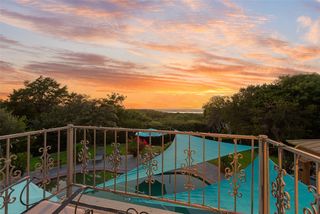
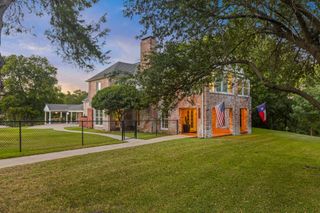
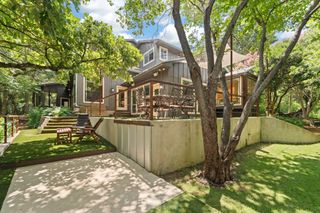
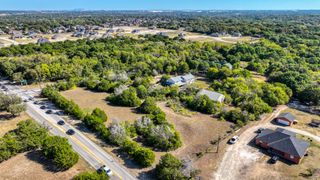
Rare opportunity to own a custom home on **2.49 acres** in Cedar Hill with an incredible **50' x 60' workshop** on a concrete slab with electricity and water just outside—perfect for a home business, hobbies, vehicles, or storage. This spacious **3,844 sq. ft.** home offers a formal dining room with a bay window, large kitchen with double ovens, island prep sink, trash compactor, and breakfast area overlooking the backyard. The inviting living room features built-ins and a wood-burning fireplace with gas starter, while the sunroom provides the perfect place to relax and enjoy the views. The flexible floor plan includes **three bedrooms downstairs**, a private office with its own exterior entrance, and a large utility room with abundant cabinetry, utility sink, built-in ironing board, and laundry chute from the primary suite. Upstairs, the oversized primary retreat offers a sitting area, an additional flex room ideal for an office, nursery, or workout space, and access to a **35-foot balcony** overlooking the property. The luxurious bath features separate vanities plus a makeup vanity, two walk-in closets, a jetted garden tub, and separate shower. An additional concrete slab with water at the back of the property offers even more possibilities. Located in **highly sought-after Duncanville ISD**, this property is ideal for anyone needing space to live, work, and enjoy country-style living with city conveniences nearby.
- Listing Status:
- Active
- Data Last Updated:
- August 16, 2026 at 2:19PM
- Listing Office:
- Real Broker, LLC : 855-450-0442
- Listing Agent:
- Amber Hatley :
- Contact:
- 855-450-0442
- MLS ID:
- 21326720

- Style: TraditionalDetached
- Pool: None
- Parking: Additional ParkingCircular DrivewayConcreteDrivewayGarage
- General: Brick2Slab
- Originating MLS: NTR
- School District: Duncanville ISD
- County: Dallas
- Zoning: WINTERGREEN ACRES BLK B LT 316048500020030000
- Utilities: Septic AvailableWater AvailableCable Available
- Water: Public
- Sewer: Septic Tank
- Source: NTR
This listing courtesy of Amber Hatley , Real Broker, LLC
Monthly Payment
- Principal & Interest $
- Property Taxes $
- Home Insurance $
- VA Funding Fee $

 New - 1 day ago