6395 W Red Bird Lane, Dallas, TX 75236
- 4 beds |
- 4 baths |
- 3,397 sqft
 Single-Family Home
  Built in 1939
  3acre lot
 6 car garage
  $259/sqft
  Listed 18 days ago
Property Description
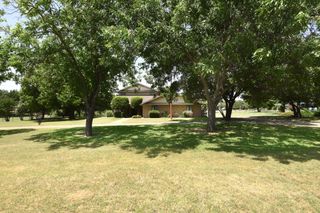
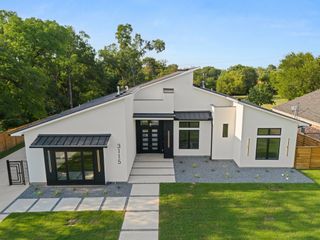
A private contemporary estate on 3 pristine acres—clean lines, light-filled spaces, and modern luxury rarely found this close to Dallas. This is lifestyle living at its finest: mornings in the library-office with its own private entrance, afternoons by the sparkling pool, evenings entertaining from a bright white chef's kitchen with premium updates, stainless steel appliances, a 5-burner gas cooktop, and granite counters. The main residence offers 4 spacious bedrooms and 3.5 beautifully updated baths finished in granite and travertine, with green views from every room. The grounds unfold like a private park—mature tree canopy and natural gardens that make the property a true nature lover's retreat. Car enthusiasts, take note: the oversized 6-car showroom-style garage is a destination in itself, connecting seamlessly to a versatile 2-room guest house with full bath and kitchenette potential—ideal for multigenerational living, guests, or a private studio. And the rare kicker: an assumable VA loan under 3% for qualified buyers, potentially saving the eligible owner substantially every month. Estates offering this blend of contemporary design, acreage, privacy, and below-market financing rarely come available. Exceptional value—schedule your private tour today. All information contained herein is deemed reliable and accurate but is not guaranteed. Buyers and buyer's agents are responsible for verifying all information, including but not limited to schools, square footage, room dimensions, lot size, property taxes, and utilities.
- Listing Status:
- Active
- Data Last Updated:
- August 16, 2026 at 2:19PM
- Listing Office:
- Jennifer Pennebaker, Broker : 214-642-0549
- Listing Agent:
- Jennifer Pennebaker :
- MLS ID:
- 21338143

- General: Rain GuttersShed(s)
- Style: ColonialDetached
- Other Structures: Shed(s)
- Pool: Diving BoardFencedGuniteIn GroundPoolSalt Water
- Parking: Additional ParkingCircular DrivewayConcreteDoor-MultiDoor-SingleDrivewayGarageGarage Door OpenerOff StreetOversized
- Roofing: Composition
- General: Brick2Pillar/Post/PierSlab
- Originating MLS: NTR
- School District: Duncanville ISD
- County: Dallas
- Zoning: BLK 8711 TR 0.15 ACS 3.0000871100000150000
- Fencing: Back YardChain LinkFenced
- Utilities: Septic AvailableWater Available
- Water: Public
- Sewer: Aerobic Septic
- Source: NTR
This listing courtesy of Jennifer Pennebaker , Jennifer Pennebaker, Broker
Monthly Payment
- Principal & Interest $
- Property Taxes $
- Home Insurance $
- VA Funding Fee $

 New - 2 days ago