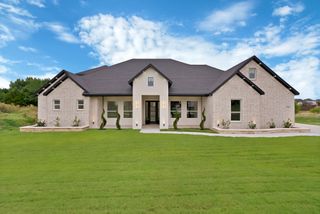
1737 Carlisle Drive, Cedar Hill, TX 75104
- 5 beds |
- 4 baths |
- 3,557 sqft
 Single-Family Home
  Built in 2026
  7,187sqft lot
 2 car garage
  $160/sqft
  Listed 20 days ago
Property Description
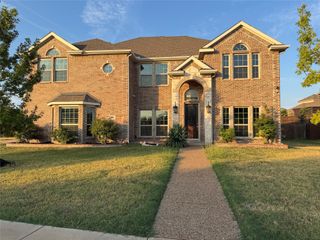
BRAND NEW! NEVER LIVED IN! Ready November 2026! Bloomfield Homes' Rose II is a two-story plan with 5 bedrooms, 4 full baths, a game room, media room, and 2-car garage, giving this home plenty of room without making the layout feel repetitive. The 8' front door opens into a foyer that quickly shows how much flexibility is built into the plan, including a first-floor secondary bedroom with a nearby full bath and another room that can serve as a study or additional media space. Farther in, the home opens up beneath a tall ceiling, where the family room is centered around an upgraded stone fireplace carried all the way to the ceiling and finished with a cedar mantel. The Deluxe Kitchen stays connected to the dining area and family room with upgraded painted cabinetry, quartz countertops, gas cooking, and generous workspace around the island. Laminate wood flooring runs throughout the home, giving the shared spaces a clean, continuous look, while window seats add built-in character along the way. The primary suite is tucked downstairs with a spacious bath and walk-in closet, keeping the main bedroom separate from the busier upstairs spaces. Upstairs, the plan changes pace with 3 additional bedrooms, 2 full baths, a large game room, and a separate media room ready for movie nights, gaming, or a quieter hangout space. Quartz continues through all baths, joined by comfort-height toilets for another practical upgrade. Outside, the covered back patio includes a gas stub for grilling, while gutters and exterior lighting add useful finishing touches. Set on an interior homesite in Addison Hills, the Rose II brings together big gathering spaces, flexible rooms, and upgrades that carry throughout the home. Come see it at the Bloomfield Homes model in Addison Hills!
- Listing Status:
- Active
- Data Last Updated:
- October 13, 2026 at 4:19AM
- Listing Office:
- Visions Realty & Investments : 817-288-5510
- Listing Agent:
- Marsha Ashlock :
- Contact:
- 817-288-5510
- MLS ID:
- 21391741

- General: LightingPrivate YardRain Gutters
- Style: TraditionalDetached
- Pool: None
- Parking: CoveredDrivewayEnclosedGarage Faces FrontGarageGarage Door Opener
- Roofing: Composition
- General: BrickRockStone2Slab
- HOA Amenities: All FacilitiesAssociation ManagementMaintenance Structure450.0Annually
- Originating MLS: NTR_NTREIS
- School District: Cedar Hill ISD
- County: Dallas
- Zoning: 160011300F0190000
- Fencing: Back YardFencedWood
- Utilities: Sewer AvailableWater AvailableCable Available
- Water: Public
- Sewer: Public Sewer
- Source: NTR_NTREIS
This listing courtesy of Marsha Ashlock , Visions Realty & Investments
Monthly Payment
- Principal & Interest $
- Property Taxes $
- Home Insurance $
- VA Funding Fee $

 New - 6 hours ago