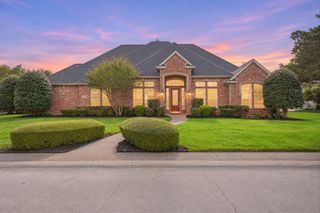
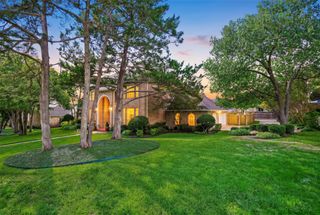
1739 Chadwick Drive, Cedar Hill, TX 75104
- 5 beds |
- 4 baths |
- 4,211 sqft
 Single-Family Home
 Built in 2006
 0.36acre lot
 2 car garage
 $160/sqft
 Listed 1 month ago
Property Description
5 Bedroom, 4 Full Bath, 3 Living Rooms, 2 Dining Areas, 2 Car Garage. Master Bedroom has a large sitting area, from bedroom through sitting area it measures 28 feet across. Sitting area is 10 x 10. 4 of the bedrooms have walk in closets. Master closet measures 13 x 8 x 9. Master bath has decorative frame around mirror, built-in cabinets, dual sinks, garden tub, granite countertops, medicine cabinet and separate shower. All bedrooms have ceiling fans. All 3 living area have ceiling fans. Upstairs living area has two ceiling fans. All 4 bathrooms have built-in granite countertops, medicine cabinets and garden tubs. Backyard includes a storage shed measuring 7.5 feet x 8, a brick pavers BBQ pit area or fire pit area 8x8, concrete patio 12' wide and 10' deep. Kitchen has built in microwave, dishwasher, electric range, disposal, 20 cabinets, 10 drawers, coffee bar and tile back splash. Upstairs living area is very large. All bedrooms are carpeted. Both inside Air Conditioner units come with Reme-Halos that sanitizes the air your family breathes. Decorative lighting in both dining areas. Garage door and front door have keyless entry keypads. Kitchen opens up to living area with WBFP and hearth with fire screen. All three upstairs bedrooms measure 15 x 13 and have ceiling fans and large walk-in closets.
- Listing Status:
- Active
- Data Last Updated:
- November 22, 2026 at 6:19PM
- Listing Office:
- eXp Realty LLC : 888-519-7431
- Listing Agent:
- Stan Smith :
- Contact:
- 214-354-1679
- MLS ID:
- 21410296

- General: Storage
- Style: TraditionalDetached
- Other Structures: Storage
- Pool: None
- Parking: ConcreteDoor-MultiDirect AccessDrivewayGarage Faces FrontGarageGarage Door OpenerInside EntranceKitchen LevelOn SiteOn StreetSide By Side
- Roofing: Composition
- General: Brick2Slab
- Road/Access: All Weather Road
- HOA Amenities: Maintenance Grounds132.0Monthly
- Originating MLS: NTR_NTREIS
- School District: Cedar Hill ISD
- County: Dallas
- Zoning: 160045200M0150000
- Fencing: Back YardFencedPrivacyWood
- Utilities: Electricity ConnectedSewer AvailableSeparate MetersUnderground UtilitiesWater AvailableCable Available
- Water: Public
- Sewer: Public Sewer
- Source: NTR_NTREIS
This listing courtesy of Stan Smith , eXp Realty LLC
Monthly Payment
- Principal & Interest $
- Property Taxes $
- Home Insurance $
- VA Funding Fee $

 New - 3 days ago