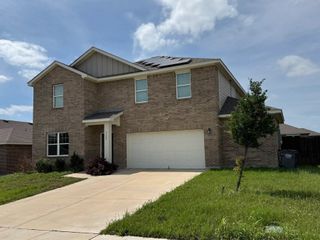
1741 Community Drive, Cedar Hill, TX 75104
- 4 beds |
- 3 baths |
- 2,103 sqft
 Single-Family Home
 Built in 2026
 7,200sqft lot
 2 car garage
 $228/sqft
 Listed 12 days ago
Property Description
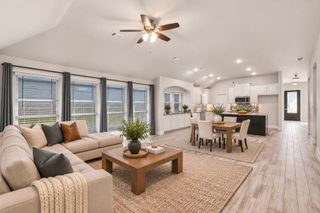
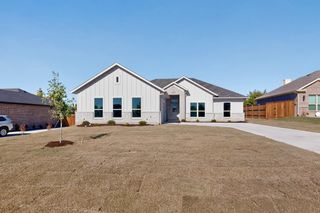
NEW! NEVER LIVED IN. Estimated completion January 2027. Bloomfield Homes’ Jasmine brings 4 bedrooms, 3 full baths and a 2-car garage together in a one-story design that gives the primary suite its own side of the home in Addison Hills. The added third bath is a practical upgrade, giving the secondary bedrooms another full bathroom beyond the one near the front entry. A long foyer leads to the family room, where a stone fireplace rises to the ceiling with a cedar mantel adding contrast. Laminate flooring extends through the home, and upgraded tile adds detail in the baths. The kitchen runs alongside the family room so conversation can continue from the island to the sofa. This Deluxe Kitchen earns its name with quartz countertops, a gas cooktop, double electric ovens and a pot filler. Bake dinner and dessert at different temperatures, or keep several dishes moving when the menu gets ambitious. The island provides a central prep surface, with a walk-in pantry nearby for groceries and countertop appliances. Windows brighten the breakfast area at the rear, and a door opens to the covered patio with a gas drop for your outdoor cooking setup. The primary bedroom sits at the back of the home, separated from the secondary bedrooms by the shared living spaces. Double doors open to a bath with dual sinks, quartz surfaces, a soaking tub and separate shower. A walk-in closet completes the suite. Three secondary bedrooms line the opposite side of the plan. The laundry room connects the interior to the garage. An upgraded 8-foot front door and exterior lighting add presence at the entry of this interior homesite. Visit Bloomfield Homes at Addison Hills to explore the Jasmine today! *Photos are a representation of finished product. Materials will vary.*
- Listing Status:
- Active
- Data Last Updated:
- November 22, 2026 at 6:19PM
- Listing Office:
- Visions Realty & Investments : 817-288-5510
- Listing Agent:
- Marsha Ashlock :
- Contact:
- 817-288-5510
- MLS ID:
- 21432845

- General: LightingPrivate YardRain Gutters
- Style: TraditionalDetached
- Pool: None
- Parking: CoveredDrivewayEnclosedGarage Faces FrontGarageGarage Door Opener
- Roofing: Composition
- General: BrickRockStone1Slab
- HOA Amenities: All FacilitiesAssociation ManagementMaintenance Structure475.0Annually
- Originating MLS: NTR_NTREIS
- School District: Cedar Hill ISD
- County: Dallas
- Zoning: 1741community
- Fencing: Back YardFencedPrivacyWood
- Utilities: Sewer AvailableWater AvailableCable Available
- Water: Public
- Sewer: Public Sewer
- Source: NTR_NTREIS
This listing courtesy of Marsha Ashlock , Visions Realty & Investments
Monthly Payment
- Principal & Interest $
- Property Taxes $
- Home Insurance $
- VA Funding Fee $

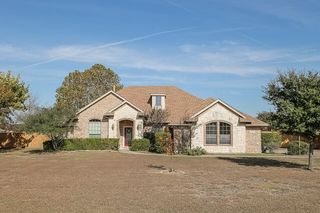
 New - 1 day ago