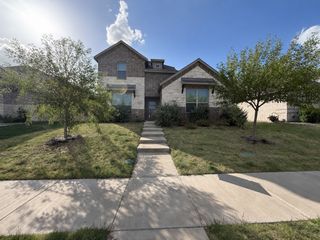
5651 Jennifer Lane, Midlothian, TX 76065
- 3 beds |
- 3 baths |
- 2,246 sqft
 Single-Family Home
 Built in 2003
 1.05acre lot
 2 car garage
 $229/sqft
 Listed 1 day ago
Property Description
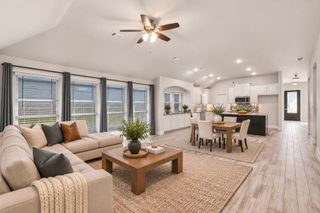
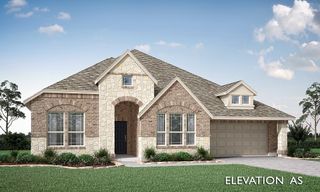
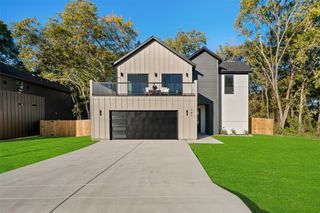
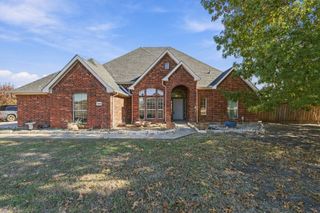
Acreage Living with Character, Charm & Convenience in Midlothian. Discover the charm & warm appeal of this inviting 2246 sq ft home, ideally situated on a beautiful 1.04 acres surrounded by mature trees. Offering a wonderful blend of nat'l beauty & convenience, this property provides a peaceful setting while remaining close to shopping, dining and everyday amenities. Inside you'll find a neutral palette that creates a warm timeless atmosphere throughout. The kitchen cooktop is a Viking, a great cooking workhorse, quartz countertops with a beautiful matrix running through it. The home has a distinctive art niche in the entryway, providing the perfect opportunity to showcase your favorite artwork or decorative pieces. Beautiful stone and rock accents further enhance the home's character and appeal. With its generous acreage, tree lined setting, and convenient location, this property offers a special opportunity to enjoy comfortable living with room to appreciate the outdoors. NO HOA! There is a 12X7 shed, and a 24X15 storage with electricity. This beauty will go fast! Water is provided by Sardis Lone Elm.
- Listing Status:
- Active
- Data Last Updated:
- November 22, 2026 at 6:19PM
- Listing Office:
- RE/MAX Arbors : 972-515-8111
- Listing Agent:
- Ginny Jilbert :
- Contact:
- 972-515-8111
- MLS ID:
- 21440492

- General: Rain GuttersKennel/Dog RunPergolaShed(s)Workshop
- Style: TraditionalDetached
- Other Structures: Kennel/Dog RunPergolaShed(s)Workshop
- Pool: None
- Parking: ConcreteDoor-MultiDrivewayGarageGarage Door OpenerGarage Faces SideBoatRV Access/Parking
- Roofing: Asphalt
- Windows: Window Coverings
- General: BrickOtherRockStone1Slab
- Originating MLS: NTR_NTREIS
- School District: Midlothian ISD
- County: Ellis
- Zoning: LOT 20 BLK D WESTCHESTER PH III 1.047 AC225809
- Fencing: Chain LinkWood
- Utilities: Electricity AvailablePropaneNoneSeptic AvailableSeparate MetersUnderground UtilitiesWater Available
- Water: Community/Coop
- Sewer: Aerobic Septic
- Source: NTR_NTREIS
- Exclusions: Tv cabinet and artwork can be negotiated.
This listing courtesy of Ginny Jilbert , RE/MAX Arbors
Monthly Payment
- Principal & Interest $
- Property Taxes $
- Home Insurance $
- VA Funding Fee $

 New - 20 hours ago