920 Mallory Drive, Waxahachie, TX 75167
- 4 beds |
- 3 baths |
- 2,570 sqft
 Single-Family Home
 Built in 2005
 0.77acre lot
 2 car garage
 $175/sqft
 Listed 20 hours ago
Property Description
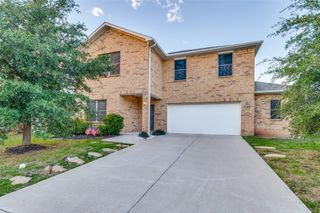
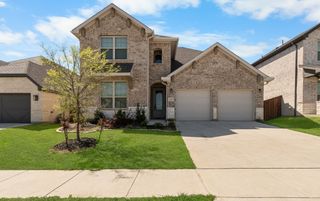
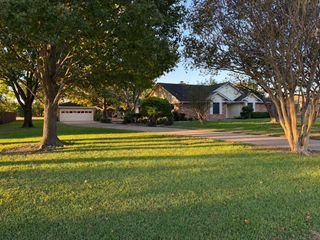
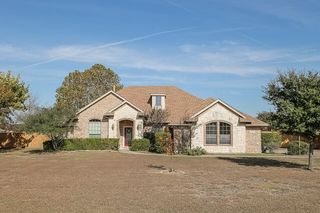
OUTSIDE CITY LIMITS in the Midlothian School District. Seller is offering 12,000 in concessions to use as buyers closing cost. This single-story home at 920 Mallory Drive offers 2,570 square feet of thoughtful living space on a spacious lot outside city limits in the Midlothian ISD. Listed at $450,000, the residence features four bedrooms, two and a half bathrooms, and a layout designed for both everyday comfort and memorable gatherings. Step inside to discover arch-top doors and soaring ceilings that create an open, airy feel throughout the main living areas. A formal dining room accented with elegant crown molding provides the perfect setting for holiday meals or dinner parties. The kitchen includes a central island, breakfast bar, and generous pantry, making meal preparation efficient and social. The primary suite is privately positioned in the split-bedroom floor plan and boasts an expansive walk-in closet. Its ensuite bath offers a jetted garden tub, separate shower, and dual vanities. The three additional bedrooms provide flexibility for family, guests, or a home office. Outside, the large backyard is framed by mature trees that offer natural privacy. An inground pool and covered patio create an inviting space for relaxation and entertaining. Additional practical features include a zoned heating and air system, sprinkler system, guttering, a floored attic for storage, and a sizable utility room with space for a freezer. The washer, dryer, and refrigerator convey with the property. Schedule a private showing today to experience this home firsthand. Contact me to arrange your tour and discover all that 920 Mallory Drive has to offer.
- Listing Status:
- Active
- Data Last Updated:
- November 22, 2026 at 6:19PM
- Listing Office:
- CENTURY 21 Judge Fite Co. : 972-938-3636
- Listing Agent:
- Renita Mullins :
- Contact:
- 972-938-3636
- MLS ID:
- 21438960

- General: Rain Gutters
- Style: TraditionalDetached
- Pool: GunitePool
- Parking: GarageGarage Faces Side
- Roofing: Composition
- Windows: Window Coverings
- General: Brick1Slab
- Road/Access: Asphalt
- Originating MLS: NTR_NTREIS
- School District: Midlothian ISD
- County: Ellis
- Zoning: 32 F LA VISTA ESTS PH 3 0.769 ACRES140647
- Fencing: Back YardWood
- Utilities: Septic AvailableWater AvailableCable Available
- Water: Community/Coop
- Sewer: Aerobic Septic
- Source: NTR_NTREIS
This listing courtesy of Renita Mullins , CENTURY 21 Judge Fite Co.
Monthly Payment
- Principal & Interest $
- Property Taxes $
- Home Insurance $
- VA Funding Fee $

 New - 1 day ago