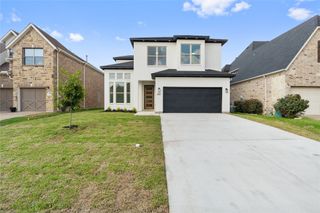
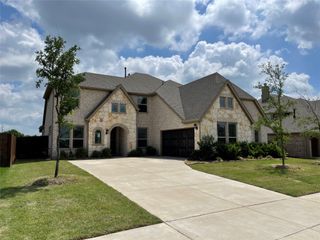
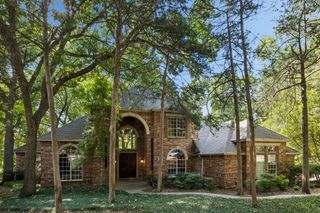
1810 Marlow Drive, Cedar Hill, TX 75104
- 5 beds |
- 4 baths |
- 3,022 sqft
 Single-Family Home
  Built in 2026
  6,534sqft lot
 3 car garage
  $189/sqft
  Listed 16 days ago
Property Description
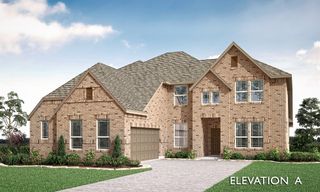
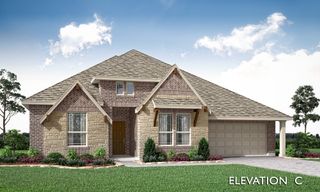
MLS# 21344920 - Built by First Texas Homes - Ready Now! ~ Discover the Eagle 2F plan in the Bear Creek community of Cedar Hill, TX, where modern living meets timeless comfort. This stunning single-family home spans 3,022 sq ft and features 5 spacious bedrooms and 3 and a half bathrooms, providing ample space for families to thrive. The master bedroom is conveniently located on the main level, offering a serene retreat after a long day. Enjoy the convenience of a large 3.5-car garage, perfect for vehicles and storage. Spend evenings unwinding on the covered patio, where you can create lasting memories with loved ones under the stars. With dual vanities in the primary bath and expansive walk-in closets, every detail has been thoughtfully designed for your comfort. At First Texas Homes, we understand that every family is unique. That's why we offer customizable options, allowing you to tailor your home to fit your lifestyle perfectly. Imagine cozy family gatherings in your new space—this could be your reality. Explore the Eagle 2F today and embrace a new chapter in your life.
- Listing Status:
- Active
- Data Last Updated:
- August 15, 2026 at 12:21PM
- Listing Office:
- HomesUSA.com : 888-872-6006
- Listing Agent:
- Ben Caballero :
- Contact:
- 888-872-6006
- MLS ID:
- 21344920

- General: PlaygroundRain Gutters
- Style: Contemporary/ModernDetached
- Pool: None
- Parking: Garage Faces Front
- Roofing: Composition
- General: BrickCedar1Slab
- HOA Amenities: Association ManagementMaintenance GroundsMaintenance Structure528.0Annually
- Originating MLS: NTR
- School District: Desoto ISD
- County: Dallas
- Zoning: 16-00453-00S-003-0000
- Fencing: Back YardFencedGateWood
- Utilities: Sewer AvailableWater AvailableCable Available
- Water: Public
- Sewer: Public Sewer
- Source: NTR
This listing courtesy of Ben Caballero , HomesUSA.com
Monthly Payment
- Principal & Interest $
- Property Taxes $
- Home Insurance $
- VA Funding Fee $

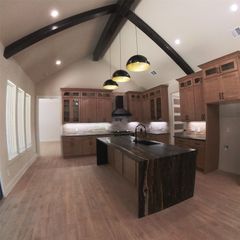
 New - 1 day ago