933 Denham Drive, Red Oak, TX 75154
- 4 beds |
- 4 baths |
- 3,487 sqft
 Single-Family Home
  Built in 2026
  7,440sqft lot
 2 car garage
  $164/sqft
  Listed 2 days ago
Property Description
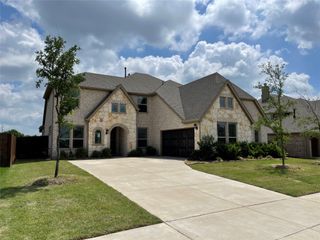
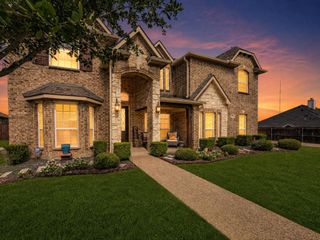
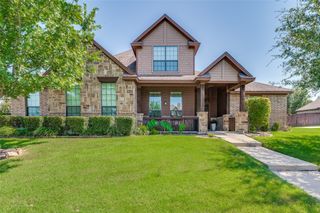
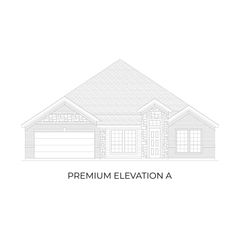
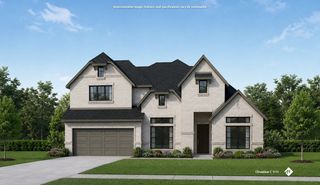
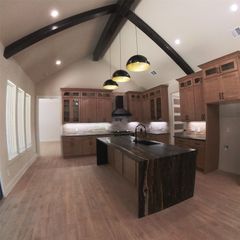
NEW! NEVER LIVED IN. Bloomfield Homes has built the Seaberry II, a two-story plan with 4 bedrooms, 4 baths, a study, and a 2-car garage, expected complete and Ready in October 2026! The home sits on an interior lot with a park view, in a community built for getting outside — a swimming pool, six parks, and trails throughout. The upgraded brick and stone front elevation carries a cedar wood garage door and an 8' tall front door, a finished, substantial look from the curb. Just inside, the study sits behind glass French doors, private enough for calls or focused work while still part of the main floor. Super tall ceilings lift the main living space, and the family room centers on a gas fireplace, open to the room and finished with decorative tile and logs. The Deluxe Kitchen carries a 4-burner cooktop, a single-basin stainless steel sink, and an island with custom cabinets that keeps the cook facing the room. RevWood flooring runs through the main areas of the first floor, with upgraded carpet in the bedrooms. Upstairs, upgraded horizontal iron balusters line the railing overlooking the family room below, a cleaner, more current look than standard vertical spindles. The baths are finished with patterned tile walls, a step past a plain surround. Outdoor living runs front to back with a covered porch and a covered patio, giving you shade on both ends of the house. Landscaping and a full package of energy-saving components come standard, at no added cost, as they do in every home Bloomfield Homes builds. Come see the Seaberry II at the Bloomfield Homes model in The Oaks.
- Listing Status:
- Active
- Data Last Updated:
- August 15, 2026 at 12:21PM
- Listing Office:
- Visions Realty & Investments : 817-288-5510
- Listing Agent:
- Marsha Ashlock :
- Contact:
- 817-288-5510
- MLS ID:
- 21355246

- General: Private Yard
- Style: TraditionalDetached
- Pool: NoneCommunity
- Parking: CoveredDirect AccessDrivewayEnclosedGarageGarage Door OpenerGarage Faces Side
- Roofing: Composition
- General: Brick2Slab
- HOA Amenities: All FacilitiesAssociation Management514.0Semi-Annually
- Originating MLS: NTR
- School District: Red Oak ISD
- County: Ellis
- Zoning: 302923
- View: Park/GreenbeltView
- Fencing: Back YardFencedWood
- Utilities: Sewer AvailableWater AvailableCable Available
- Water: Public
- Sewer: Public Sewer
- Source: NTR
This listing courtesy of Marsha Ashlock , Visions Realty & Investments
Monthly Payment
- Principal & Interest $
- Property Taxes $
- Home Insurance $
- VA Funding Fee $

 New - 1 day ago