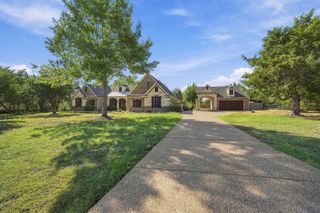
2521 Garrett Court, Cedar Hill, TX 75104
- 5 beds |
- 5 baths |
- 4,493 sqft
 Single-Family Home
  Built in 2005
  1acre lot
 3 car garage
  $175/sqft
  Listed 18 days ago
Property Description
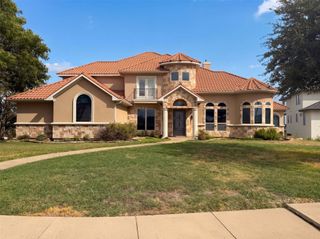
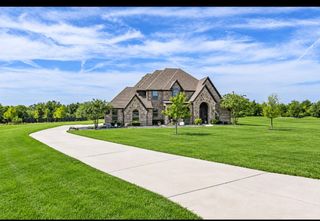
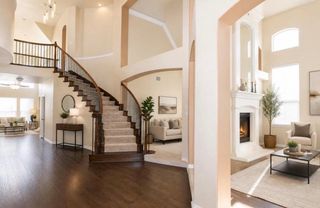
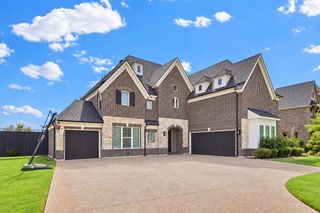
This immaculate 5-5-3, nearly 4,500 sq. ft. CUSTOM ESTATE on a 1+ acre corner lot in sought-after Midlothian ISD (Heritage HS zone) delivers space and flexibility rarely found in a 1-STORY home! ALL 5 bedrooms have ENSUITE BATHROOMS making this home ideal for multi-generational living and hosting guests. Step through stunning double iron and glass arched doors with glass that opens separately from the doors for fresh air leading into the formal living and dining areas. Soaring ceilings, crown molding, and wainscoting create a luxurious feel. Tile and wood floors flow throughout with no carpet. The kitchen features DOUBLE OVENS, a walk-in pantry, built-in butler's pantry, breakfast bar, and dining area open to a living room with a beautiful WOOD-BURNING fireplace. Retreat to the spacious, spa-like primary ensuite with sitting area, oversized walk-in shower with bench, jetted tub, and a built-in SAUNA! His and hers walk-in closets include one that is CEDAR-LINED. French doors near the primary suite lead to a private office with vaulted ceiling and classic wainscoting. The back bedroom has direct patio access. A SECOND OFFICE AREA with built-in desk and cabinetry makes working from home effortless. Double French back doors lead to an expansive covered patio finished with gorgeous tile and brick archways perfect for year-round relaxation and entertaining. The spacious lot features wrought iron and brick fencing and an inviting GAZEBO creating an elevated setting. A 3-CAR GARAGE includes abundant storage cabinets. Roof, gutters, and HVAC were replaced in 2023. An adjacent park, tree-lined streets, and sidewalks offer opportunities for recreation and enjoying the outdoors close to home. This unique property has it all--5 spacious bedrooms each with ensuite bathrooms for all your family and guests, multiple office, living and dining areas for flexibility, and outdoor living and relaxation space! Easy access to Hwy. 67 for commuting and nearby shopping and dining!
- Listing Status:
- Active
- Data Last Updated:
- October 13, 2026 at 3:20AM
- Listing Office:
- RE/MAX FRONTIER : 469-846-0123
- Listing Agent:
- Brenda Colvin : 972-754-6981
- Contact:
- 972-754-6981
- MLS ID:
- 21394291

- General: LightingRain GuttersGazebo
- Style: TraditionalDetached
- Other Structures: Gazebo
- Pool: None
- Parking: ConcreteDoor-MultiDoor-SingleDrivewayGarageGarage Door OpenerInside EntranceGarage Faces SideStorage
- Roofing: Composition
- Windows: Window Coverings
- General: BrickRockStone1Slab
- HOA Amenities: Association Management315.0Annually
- Originating MLS: NTR_NTREIS
- School District: Midlothian ISD
- County: Ellis
- Zoning: LOT 1625 LAKE RIDGE SECT 21 1.002 AC224658
- View: Park/GreenbeltView
- Fencing: BrickBack YardWrought Iron
- Utilities: Electricity AvailableElectricity ConnectedSewer AvailableSeparate MetersUnderground UtilitiesWater AvailableCable Available
- Water: Public
- Sewer: Public Sewer
- Source: NTR_NTREIS
- Exclusions: Home furnishings and decorwasherdryerrefrigeratortelevisions.
This listing courtesy of Brenda Colvin , RE/MAX FRONTIER
Monthly Payment
- Principal & Interest $
- Property Taxes $
- Home Insurance $
- VA Funding Fee $

 New - 3 days ago