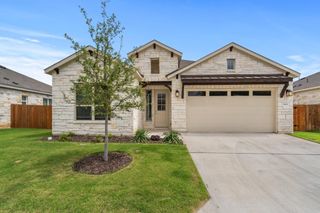
1306 Davis Mountain LOOP, Cedar Park, TX 78613
- 3 beds |
- 3 baths |
- 1,800 sqft
 Rental
  Built in 2006
  6,835sqft lot
 2 car garage
  $1/sqft
  Listed 1 day ago
Property Description
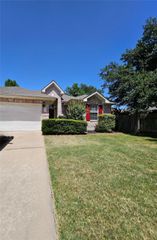
Fall in love with this beautiful 3-bedrooms, 1-office/study (downstairs), 2 1/2 -bathrooms home located in the heart of Cedar Park! Upon entering, beautiful tile flooring greets you and leads into an open concept kitchen and living room filled with natural light. Recently updated luxury vinyl flooring in the office/study and living room areas. Kitchen featuring ample white cabinetry, a corner pantry, a gas range, refrigerator, dishwasher, recently updated quartz countertop and backsplash. Access the backyard through the sliding glass doors in the dining area and look out at the sizable yard that's perfect for friends, family, or pets! Recently installed ceiling fans, and new light fixtures! Head upstairs where you will find 3 bedrooms, loft and laundry room. The dreamy, naturally-lit primary bedroom that highlights an en-suite bathroom complete with dual sinks, a large soaking tub, a separate shower, and a walk-in closet! Upstairs loft for work area or small sitting area and laundry room including washer and dryer! There is an EV charger in the garage! Community swimming pool and playground across the street and easily accessible to just about everything, Costco is a 3-minute drive away, and all other restaurants, shopping, and activities are less than a 10-minute drive away!
- Listing Status:
- Active
- Data Last Updated:
- August 28, 2026 at 4:18PM
- Listing Office:
- Creekview Realty : (214) 696-4663
- Listing Agent:
- John Prell : (512) 444-8778
- MLS ID:
- 6912078
- General: Electric Car Plug-inExterior Steps
- Other Structures: PorchCovered
- Pool: None
- Parking: AttachedDrivewayGarage Door OpenerGarage Faces RearParking spaces: 4
- Windows: Aluminum FramesBlindsScreens
- General: TwoSlab
- HOA Amenities: PlaygroundPool
- Originating MLS: actris
- School District: Leander ISD
- County: Williamson
- Zoning: S9006 - CEDAR PARK TOWNCENTER SEC 2EBLOCK 9LOT 917W31712E009090006
- Fencing: FencedGateVinyl
- Utilities: Electricity ConnectedNatural Gas ConnectedWater Connected
- Water: Public
- Sewer: Public Sewer
- Source: actris
This listing courtesy of John Prell , Creekview Realty

 New - 11 hours ago