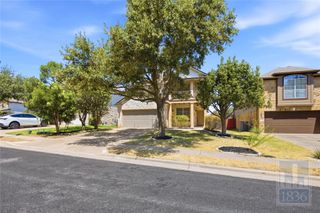
2725 Woodall DR 1502, Cedar Park, TX 78613
- 3 beds |
- 3 baths |
- 1,922 sqft
 Rental
  Built in 2026
  —— sqft lot
  2 car garage
  $1/sqft
  Listed 1 day ago
Property Description
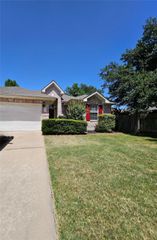
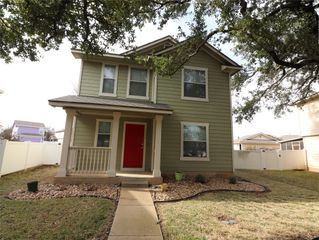
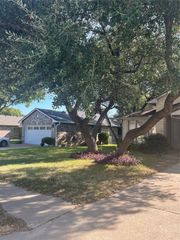
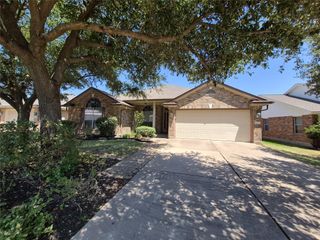
Crisp masonry and vertical siding detail the exterior of this modern multi-family residence, featuring a brick, board & batten, wood, and vinyl siding facade under a metal and shingle roof. A concrete driveway leads to the attached garage with an opener, while a private entrance secures the entryway. Inside the 1950-square-foot floorplan, an entrance foyer with recessed lighting opens to a main level with central air, central heating, high ceilings, functional mudroom built-ins, and a half bath. The kitchen workspace features a center island, a breakfast bar, stone counters, and an upgraded appliance package including a Samsung Bespoke refrigerator, cooktop, wall oven, built-in microwave, range hood, and dishwasher. Upstairs, a dedicated laundry room houses a front loading washer and dryer with integrated built-in shelves. This property offers the benefit of low-cost living with exterior spaces maintained by the HOA. Three bedrooms include secondary bedrooms with ceiling fans and blinds, plus a primary suite accented by a tray ceiling, ceiling fan, and walk-in closets. The primary bathroom features tile flooring, ceramic tile, a double vanity, stone counters, recessed lighting, and a glass-enclosed shower, while the secondary bath offers a double vanity and a soaking tub. Outdoor living unfolds on the covered concrete patio and porch with a ceiling fan. The fenced backyard features a grassy lawn enclosed by wrought iron fencing, where a gate leads directly into Veterans Memorial Park and the dog park, creating a highly accessible setting for recreation.
- Listing Status:
- Active
- Data Last Updated:
- August 28, 2026 at 4:18PM
- Listing Office:
- All City Real Estate Ltd. Co : (866) 277-6005
- Listing Agent:
- Kevin McCarthy : (512) 587-4050
- MLS ID:
- 5773545
- General: Gutters Full
- Pool: None
- Parking: AttachedParking spaces: 2
- HOA Amenities: Cluster MailboxCommon GroundsPicnic AreaSidewalksTrail(s)
- Originating MLS: actris
- School District: Leander ISD
- County: Williamson
- Zoning: Unit CBuilding 151008407
- Utilities: Electricity AvailableSewer Connected
- Sewer: Public Sewer
- Source: actris
This listing courtesy of Kevin McCarthy , All City Real Estate Ltd. Co

 New - 11 hours ago