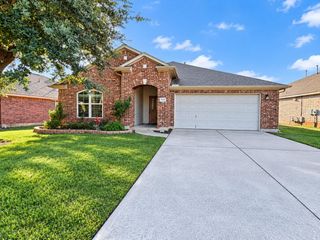
1408 Colby LN, Cedar Park, TX 78613
- 3 beds |
- 2 baths |
- 2,140 sqft
 Rental
  Built in 1996
  7,536sqft lot
 2 car garage
  $1/sqft
  Listed 5 days ago
Property Description
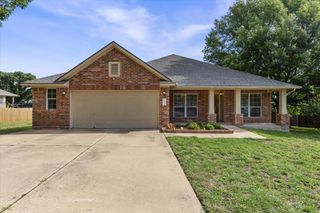
Tucked away in the highly desired Oakmont Forest, this large single-level gem sits on a lush lot where mature oak trees provide a beautiful canopy of shade and privacy. From the moment you step into the formal living room, you’re greeted by floor-to-ceiling picture windows and high ceilings that flood the home with natural light. Just through the French doors, you’ll find a versatile office/flex space that includes its own closet, making it an easy transition into a 4th bedroom if needed. The front formal living/formal dining flows effortlessly into the heart of the home, where the kitchen, dining, and family room overlook the tranquil backyard. The spacious kitchen is a chef’s dream, featuring a skylight, an extra-long breakfast bar, a center island, and stainless appliances. Fridge is included! The adjacent family room, centered around a cozy gas log fireplace, feels bright and airy thanks to continued high ceilings and large windows. The primary suite is a true retreat, tucked away from the other bedrooms for added privacy. It features 2 separate walk in closets, a wall of windows, a dedicated sitting area, and—a major plus—no carpet at all. The ensuite bath is equally impressive with a double vanity, soaking tub, walk-in shower, and a separate water closet. Outside, the backyard feels like a private escape. With an oversized patio and towering trees, the property backs directly to the beautiful Colby Lane greenbelt and park with a gate! This Cedar Park neighborhood is a hidden treasure, offering a peaceful atmosphere while staying incredibly close to top-tier shopping, dining, and entertainment. Plus, quick access to 183 means the best of Austin surrounding areas are minutes away. This home is ready for immediate move in, and is pet friendly. Fridge, washer and dryer included. Call for a showing today!
- Listing Status:
- Active
- Data Last Updated:
- October 13, 2026 at 5:19AM
- Listing Office:
- Compass RE Texas, LLC : (512) 575-3644
- Listing Agent:
- Lily Clason : (512) 627-4688
- MLS ID:
- 4169303
- General: None
- Other Structures: PorchFront PorchPatio
- Pool: None
- Parking: AttachedGarageGarage Door OpenerGarage Faces FrontParking spaces: 2
- Windows: DrapesDouble Pane Windows
- General: OneSlab
- HOA Amenities: BBQ Pit/GrillParkPicnic AreaPlayground
- Originating MLS: actris
- School District: Leander ISD
- County: Williamson
- Zoning: S5996 - OAKMONT FOREST SEC 1BLOCK CLOT 2417W339310C00240010
- Fencing: Back Yard
- Utilities: Electricity AvailableNatural Gas AvailableSewer AvailableWater Available
- Sewer: Public Sewer
- Source: actris
This listing courtesy of Lily Clason , Compass RE Texas, LLC
 New - 1 day ago