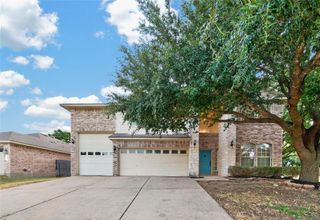
1409 Deer Horn DR, Cedar Park, TX 78613
- 4 beds |
- 3 baths |
- 2,615 sqft
 Rental
  Built in 1995
  9,714sqft lot
 2 car garage
  $1/sqft
  Listed 15 days ago
Property Description
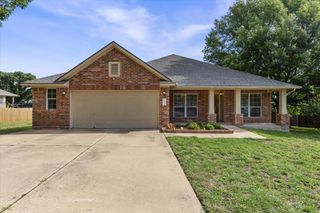
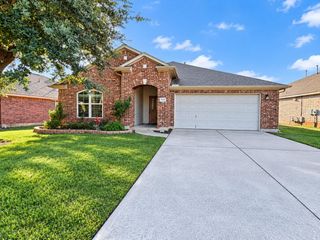
Welcome to this beautifully maintained 4-bedroom, 3-bath home in the highly desirable Buttercup Creek community in Cedar Park, offering 2,615 square feet of comfortable living along with an incredible backyard retreat designed for both relaxation and entertaining. The home offers a bright and welcoming atmosphere from the moment you step inside. The open kitchen features granite countertops, a charming glass-front pantry, and a sunny breakfast area that flows naturally into the surrounding living spaces—perfect for everyday living and gathering. The expansive primary suite provides a true retreat, complete with a spacious sitting area ideal for a home office, reading nook, or private lounge space. Upstairs, a versatile loft area offers flexibility for a second living room, playroom, media space, or additional office setup. Step outside to one of the home’s standout features—a sparkling saltwater pool, creating the perfect setting for summer fun and outdoor entertaining. Adding even more flexibility is the separate pool house / home gym. Located in the heart of Cedar Park, Buttercup Creek is loved for its mature trees, established neighborhood feel, nearby parks, trails, shopping, dining, and convenient access to major roadways.
- Listing Status:
- Active
- Data Last Updated:
- October 13, 2026 at 12:19PM
- Listing Office:
- Compass RE Texas, LLC : (512) 575-3644
- Listing Agent:
- Carrie Mendez : (512) 784-9020
- MLS ID:
- 1135118
- General: Gutters Full
- Other Structures: Pool House
- Pool: In GroundOutdoor PoolSalt WaterSport
- Parking: GarageGarage Door OpenerParking spaces: 4
- Roofing: Composition
- Windows: Aluminum FramesBlinds
- General: TwoSlab
- HOA Amenities: PlaygroundPool
- Originating MLS: actris
- School District: Leander ISD
- County: Williamson
- Zoning: S6083 - BUTTERCUP CREEK PH 4 SEC 1-2 AMENDEDBLOCK ELOT 517W311401E00050008
- View: None
- Fencing: FencedWood
- Utilities: Underground Utilities
- Water: Public
- Sewer: Public Sewer
- Source: actris
This listing courtesy of Carrie Mendez , Compass RE Texas, LLC
 New - 1 day ago