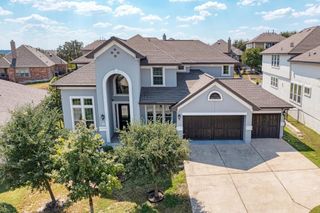
1602 Purple Sage DR, Cedar Park, TX 78613
- 5 beds |
- 4 baths |
- 3,640 sqft
 Single-Family Home
  Built in 2005
  9,679sqft lot
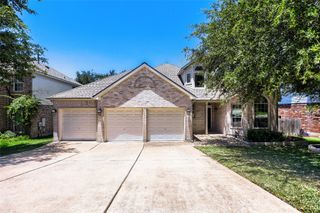
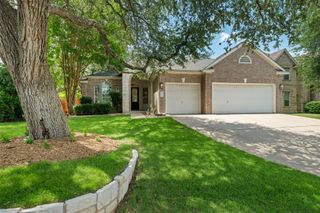
 3 car garage
  $227/sqft
  Listed 3 days ago
Property Description
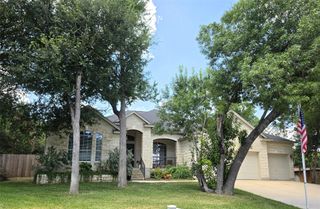
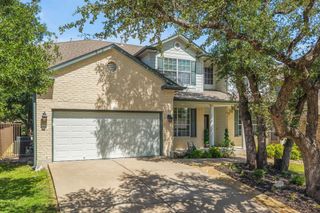
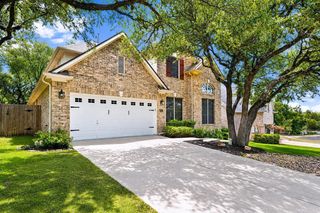
This is the one you've been waiting for. Perfectly situated on a coveted half-cul-de-sac corner lot within the sought-after Deer Creek Ranch community of Cedar Park, this 3,640-square-foot home offers an exceptional balance of space, versatility, and effortless livability. Five bedrooms and four full bathrooms are thoughtfully arranged across two levels. The primary suite and a second bedroom reside downstairs, while the upper level offers three additional bedrooms, including a private guest suite with its own en-suite bath, along with a second living area ideal for quiet evenings or entertaining. A dedicated home office downstairs provides a refined, separate space for work, away from the rhythm of daily life. At the heart of the home, an open-concept kitchen is anchored by a generous center island, designed as much for gathering as for cooking. Soaring ceilings throughout lend an airy, elevated feel, and a brand-new HVAC system ensures the home's essential systems are as considered as its finishes. Outside, a three-car garage offers abundant storage and convenience, set within one of Cedar Park's most desirable and established communities. This is a home built without compromise. Schedule your private showing today.
- Listing Status:
- Active
- Data Last Updated:
- July 12, 2026 at 7:19PM
- Listing Office:
- Keller Williams Realty : (512) 346-3550
- Listing Agent:
- Connie Chen : (630) 220-6978
- MLS ID:
- 7591533
- General: Private Yard
- Other Structures: Rear PorchPatioCovered
- Pool: None
- Parking: DrivewayGarageGarage Door OpenerGarage Faces FrontParking spaces: 6
- Roofing: Shingle
- Windows: Bay Window(s)BlindsPlantation Shutters
- General: TwoSlab
- HOA Amenities: Google FiberHigh Speed InternetPicnic AreaPlaygroundPoolSport Court(s)/FacilityStreet LightsUnderground UtilitiesTrail(s)See Remarks335.0Semi-Annually
- Originating MLS: actris
- School District: Leander ISD
- County: Travis
- Zoning: LOT 7 BLK I RANCH AT DEER CREEK PHS 3 SEC 101823408070000
- View: None
- Fencing: Back YardWood
- Utilities: Electricity ConnectedHigh Speed InternetNatural Gas ConnectedUnderground UtilitiesWater Connected
- Water: Public
- Sewer: Public Sewer
- Source: actris
This listing courtesy of Connie Chen , Keller Williams Realty
Monthly Payment
- Principal & Interest $
- Property Taxes $
- Home Insurance $
- VA Funding Fee $

 New - 14 hours ago