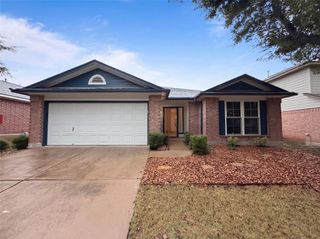
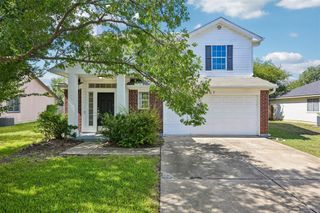
1918 Barnett DR, Cedar Park, TX 78613
- 3 beds |
- 2 baths |
- 1,679 sqft
 Single-Family Home
  Built in 2006
  6,037sqft lot
 2 car garage
  $205/sqft
  Listed 22 days ago
Property Description
Just in time for the holidays! This single-story gem is the perfect home for hosting your next gathering or enjoying a quiet night in on your private back patio, sipping your favorite beverage. Open the front door and walk through the entry to find the secondary bedrooms and full bath with shower/tub combo off the hallway to your left. Both rooms just had new, level 4 carpet installed - a fresh start for you! Continue down the hallway to enter the eat-in kitchen, which opens to the living room and dining area. With wood cabinets, granite countertops, and a pantry, the kitchen offers lots of storage options. Make your way to the living room and enjoy rich, real hardwood floors - not laminate. A rare find in the current market. Just off the living room, open the sliding glass door to the covered back patio which leads to mature landscaping and shaded back yard. Enjoy grilling time or quiet time back here - the choice is yours. Just off the living room is the primary bedroom, which has a luxurious feel from the real hardwood floors. Make your way to the primary bathroom where you'll find dual vanities, a soaking tub, and separate shower. There's plenty of room for all your clothes, hat, or shoe storage in the large, walk-in closet as well. Not only is this home a rare find, the location is excellent too. Within walking distance to the much-celebrated Veterans Memorial Park, there's entertainment for the whole family all year round. Enjoy the large pool with slides, a wading area, and playground (all within the pool!), playgrounds, basketball courts, and multiple tennis courts in the park. This home is situated in the Leander ISD - you won't want to miss it!
- Listing Status:
- Active
- Data Last Updated:
- October 13, 2026 at 12:19PM
- Listing Office:
- Rise and Shine Realty, LLC : (512) 960-9997
- Listing Agent:
- Tiffany Moore : (512) 960-9997
- MLS ID:
- 5924215
- General: Exterior StepsGutters Full
- Other Structures: StoragePorchPatioCovered
- Pool: None
- Parking: AttachedGarage Door OpenerGarage Faces FrontParking spaces: 4
- Roofing: Composition
- Windows: Solar ScreensWindow Treatments
- General: OneSlab
- HOA Amenities: Cluster MailboxCurbsDog ParkParkSidewalksCommon Area Maintenance136.0Annually
- Originating MLS: actris
- School District: Leander ISD
- County: Williamson
- Zoning: S8024 - PRESERVE AT GANN RANCHBLOCK ALOT 817W340500A00080006
- View: None
- Fencing: FencedPrivacyWood
- Utilities: Electricity AvailableNatural Gas AvailableUnderground Utilities
- Water: Public
- Sewer: Public Sewer
- Source: actris
This listing courtesy of Tiffany Moore , Rise and Shine Realty, LLC
Monthly Payment
- Principal & Interest $
- Property Taxes $
- Home Insurance $
- VA Funding Fee $

 New - 1 day ago