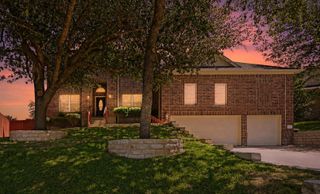
2023 Nelson Ranch LOOP, Cedar Park, TX 78613
- 4 beds |
- 4 baths |
- 3,570 sqft
 Single-Family Home
  Built in 2009
  8,342sqft lot
 2 car garage
  $210/sqft
  Listed 15 days ago
Property Description
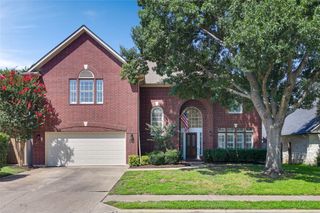
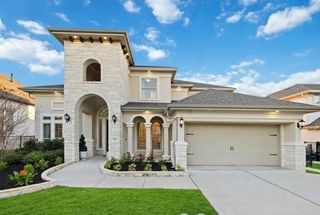
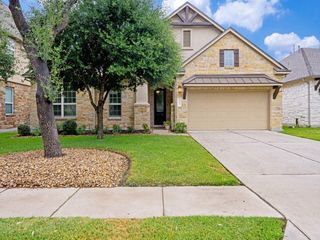
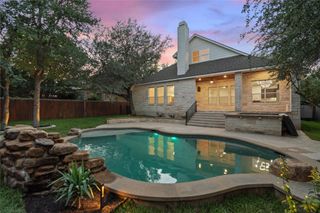
Grand entryway, beautiful staircase and Juliet balcony. (It's so pretty on Holidays with garlands). Large bedrooms with generous closets. Four full bathrooms, including a Jack & Jill on the second floor. Downstairs Master Bedroom and additional room that could be used for an office or for guests as it is adjacent to a full bath. This is perfect for guests who can't maneuver stairs. The good sized laundry room is on the bottom floor and tucked away so you don't have to walk through it to get to the garage. The house feels very spacious and light and at the same time very cozy. There is a huge pantry with plenty of storage. Decorator touches like plantation shutters, wainscotting, shiplap, built-in bookcases in the upstairs bedroom. The kitchen is very large and great for entertaining, as is the backyard. There are electronic screens that come down and create a screened in porch. There is an outdoor kitchen with built-in TEC Infrared gas grill. A ten-person hot tub perfect for entertaining. The 10x12 Tuff shed in the backyard provides plenty of extra outdoor storage. It is in a quiet neighborhood with friendly neighbors, very close to any shopping you would want and in a great school district--Leander ISD with Westside Elementary School just two blocks away.
- Listing Status:
- Active
- Data Last Updated:
- July 29, 2026 at 7:17AM
- Listing Office:
- HOYDEN HOMES : (512) 799-1999
- Listing Agent:
- Jennifer Summers : (512) 790-0117
- MLS ID:
- 5793178
- General: BarbecueGas GrillOutdoor GrillPrivate YardAbove GroundFiberglassHeatedHot Tub
- Other Structures: Shed(s)PorchFront PorchDeckScreenedPatioCovered
- Pool: None
- Parking: DrivewayGarageGarage Door OpenerGarage Faces FrontParking spaces: 6
- Roofing: Asphalt
- Windows: Aluminum FramesBlindsDouble Pane WindowsPlantation ShuttersScreens
- General: TwoSlab
- HOA Amenities: BBQ Pit/GrillCluster MailboxCommon GroundsCurbsDog ParkElectronic PaymentsGoogle FiberHigh Speed InternetLibraryParkPicnic AreaPlanned Social ActivitiesPlaygroundPoolSidewalksSport Court(s)/FacilityStreet LightsSuburbanTennis Court(s)Trash Pickup - Door to DoorTrail(s)Common Area Maintenance380.0Annually
- Originating MLS: actris
- School District: Leander ISD
- County: Williamson
- Zoning: S8982 - BUTTERCUP CREEK PH 5 SEC 9BLOCK GLOT 2617W3114590G0260008
- View: Neighborhood
- Fencing: Back YardFencedGateWood
- Utilities: Cable AvailableCable ConnectedElectricity AvailableElectricity ConnectedHigh Speed InternetOtherNatural Gas AvailableNatural Gas ConnectedPhone AvailableSewer AvailableUnderground UtilitiesWater AvailableWater Connected
- Water: MUDPublic
- Sewer: MUDPublic Sewer
- Source: actris
This listing courtesy of Jennifer Summers , HOYDEN HOMES
Monthly Payment
- Principal & Interest $
- Property Taxes $
- Home Insurance $
- VA Funding Fee $