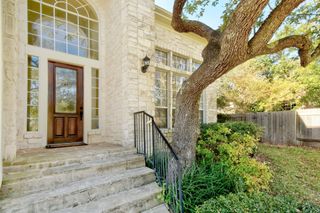
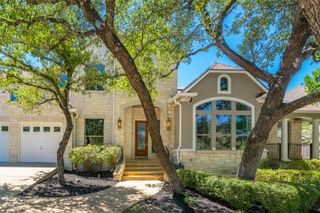
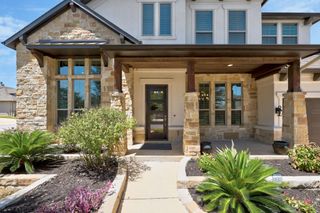
2805 Orsobello PL, Cedar Park, TX 78613
- 5 beds |
- 4 baths |
- 4,235 sqft
 Single-Family Home
  Built in 2004
  0.3acre lot
 3 car garage
  $224/sqft
  Listed 2 months ago
Property Description
Welcome to your private hill-country retreat. This stunning 5-bedroom + dedicated office, 3.5-bath residence offers 4,235 sq ft of light-filled, open-concept luxury framed by uninterrupted greenbelt views. The spacious primary suite is conveniently located on the first floor, while the generously sized secondary bedrooms provide plenty of room for family and guests. Downstairs, the walk-out "Texas Basement" features a game room, media room, and dedicated workout area, creating the perfect space for entertaining and recreation. Step outside to the expansive wood deck overlooking the greenbelt, with direct access to scenic walking trails and peaceful creeks right from your backyard. Enjoy unobstructed views, no rear neighbors, and a rare sense of privacy. Additional highlights include a dedicated home office, a full sprinkler system, abundant storage, and a thoughtfully designed floor plan that perfectly blends luxury, comfort, and nature.
- Listing Status:
- Active
- Data Last Updated:
- October 13, 2026 at 4:19PM
- Listing Office:
- Nestplus Realty : (512) 921-8887
- Listing Agent:
- Shelly Stallings : (512) 921-8887
- MLS ID:
- 2246958
- General: BalconyPrivate Yard
- Other Structures: DeckPatio
- Pool: None
- Parking: AttachedDrivewayGarageGarage Door OpenerGarage Faces FrontParking spaces: 7
- Roofing: CompositionShingle
- Windows: Bay Window(s)BlindsDouble Pane WindowsScreensWindow Treatments
- General: TwoSlab
- HOA Amenities: Cluster MailboxCommon GroundsPicnic AreaPlaygroundPoolUnderground UtilitiesTrail(s)Common Area Maintenance52.0Monthly
- Originating MLS: actris
- School District: Leander ISD
- County: Travis
- Zoning: LOT 34 BLK B BELLA VISTA SEC 201783005100000
- View: Hill CountryTrees/Woods
- Fencing: Back YardFencedWrought Iron
- Utilities: Electricity ConnectedHigh Speed InternetNatural Gas ConnectedSewer ConnectedWater Connected
- Water: Public
- Sewer: Public Sewer
- Source: actris
This listing courtesy of Shelly Stallings , Nestplus Realty
Monthly Payment
- Principal & Interest $
- Property Taxes $
- Home Insurance $
- VA Funding Fee $

 New - 1 day ago