3703 Arrow Wood RD, Cedar Park, TX 78613
- 5 beds |
- 5 baths |
- 4,243 sqft
 Single-Family Home
  Built in 2009
  0.33acre lot
 3 car garage
  $271/sqft
  Listed 3 months ago
Property Description
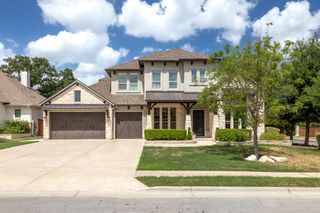
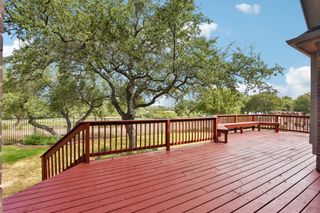
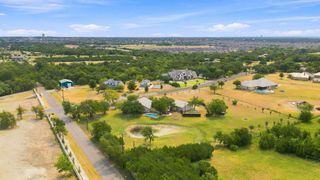
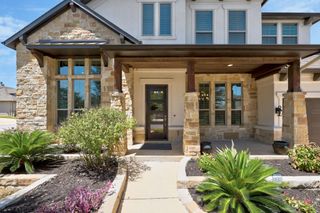
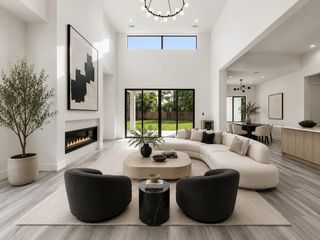
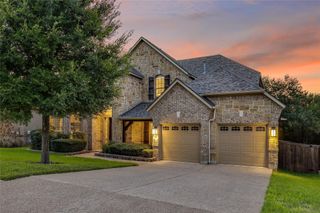
Custom Drees home with over 4,200 square feet of luxurious living space, featuring 5 bedrooms, 4.5 baths, and an oversized three-car garage. Double 8-foot front doors open to a two-story foyer with recent hardwood floors, plantation shutters, crown molding, and abundant natural light. The main floor includes a private study, formal dining room, and a large living room with a ceramic log fireplace. One of the largest kitchens in the subdivision complete with granite countertops, an oversized island, extensive cabinet space, a 36-inch convection gas oven, an electric oven, and a convection microwave. The primary bedroom includes a spa-like bath with dual vanities, a jetted tub and an oversized shower with dual shower heads frameless glass french shower doors and a large walk-in closet Second bedroom with a private full bath on the first floor, ideal for guests. Laundry room with both gas and electric dryer connections, a sink and plenty of cabinets. - Upstairs Features a game room, three additional bedrooms, two full baths , and a large media room equipped with built-in cabinets, counter space, and a bar sink. - Outdoor Living: A professionally landscaped backyard retreat featuring accent lighting, mature trees, a large outdoor living room with a fireplace, a built-in grill, a sink, and a side burner.Plus additional patio area. Roof replaced in 2021 with high-quality. A new Wi-Fi-enabled sprinkler system controllable via app. Oversized three car drive through garage for easy access to the back yard with a full size vehicle is truly unique plus a laundry sink Water softener. Six zones of HVAC for true comfort two stage A/C units. Located in the highly acclaimed Leander ISD, this home provides easy access to the Ranch at Brushy Creek community pools, parks, sports courts, and playgrounds, as well as the 183 Toll Road, Costco, Sam's Club, HEB, Target, Starbucks, and numerous restaurants. Owner is a Texas Real Estate Broker
- Listing Status:
- Active
- Data Last Updated:
- October 13, 2026 at 10:18PM
- Listing Office:
- Michael Realty : (512) 992-8336
- Listing Agent:
- Michael Sanguiliano : (512) 992-8336
- MLS ID:
- 5136971
- General: Gas GrillGutters FullNo Exterior StepsOutdoor GrillPrivate YardBath
- Other Structures: PorchPatioCovered
- Pool: None
- Parking: AttachedGarage Door OpenerGarage Faces FrontGarage Faces RearParking spaces: 6
- Roofing: Composition
- Windows: Window Treatments
- General: TwoSlab
- HOA Amenities: BBQ Pit/GrillCluster MailboxCommon GroundsCurbsElectronic PaymentsGoogle FiberHigh Speed InternetNest ThermostatParkPlaygroundPoolSidewalksStreet LightsTrail(s)Common Area Maintenance59.5Monthly
- Originating MLS: actris
- School District: Leander ISD
- County: Williamson
- Zoning: S9583 - Ranch At Brushy Creek Sec 3Block ALot 2017W341603A00200007
- View: None
- Fencing: Wood
- Utilities: Electricity ConnectedHigh Speed InternetNatural Gas AvailableSewer ConnectedUnderground UtilitiesWater Connected
- Water: Public
- Sewer: Public Sewer
- Source: actris
This listing courtesy of Michael Sanguiliano , Michael Realty
Monthly Payment
- Principal & Interest $
- Property Taxes $
- Home Insurance $
- VA Funding Fee $