3903 Remington RD, Cedar Park, TX 78613
- 4 beds |
- 4 baths |
- 4,237 sqft
 Single-Family Home
  Built in 2008
  8,751sqft lot
 3 car garage
  $236/sqft
  Listed 20 days ago
Property Description
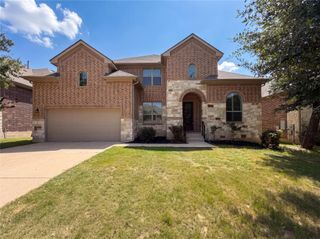
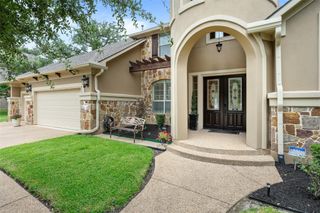
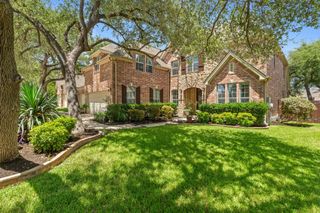
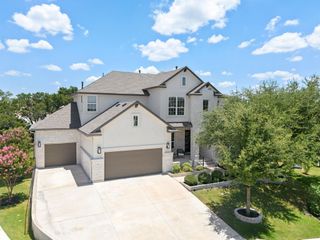
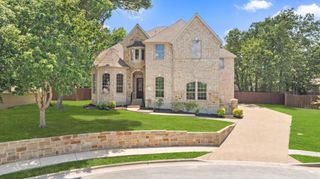
Welcome to an exceptional home in the heart of Brushy Creek, one of Cedar Park’s most desirable and established communities. Offering 4 bedrooms, 3.5 baths, a main-level primary suite, multiple entertainment spaces, and a three-car garage, this home provides the space and versatility to fit a variety of lifestyles. The main level is filled with natural light, with vaulted ceilings adding to the sense of openness throughout the living and dining areas. The kitchen is positioned for easy connection between spaces, making everything from quiet nights at home to larger gatherings feel effortless. A gas fireplace anchors the living room and adds warmth to the heart of the home. Upstairs offers much more than additional bedrooms. A spacious game room and dedicated theatre room create separate areas for movies, gaming, entertaining, or simply having room to spread out. The secondary bedrooms are well positioned, with a Jack-and-Jill bathroom adding everyday convenience. Outside, mature trees and established landscaping complement both the front and backyard. The screened-in patio extends the living space outdoors and offers a comfortable setting for morning coffee, dining, or relaxing at the end of the day. The backyard also features a hot tub for year-round enjoyment. The three-car garage provides additional flexibility for parking, storage, hobbies, or equipment. Brushy Creek residents enjoy access to community amenities including parks, trails, and a pool, while the home’s location provides convenient access to shopping, dining, and major commuter routes. Zoned to highly regarded schools, including Round Rock High School, this property offers a rare combination of space, functionality, and location in one of the area’s most established communities.
- Listing Status:
- Active
- Data Last Updated:
- July 29, 2026 at 9:19PM
- Listing Office:
- Keller Williams Realty : (512) 346-3550
- Listing Agent:
- TJ session : (737) 393-7427
- MLS ID:
- 6059674
- General: Electric Car Plug-in
- Other Structures: Front PorchPatio
- Pool: None
- Parking: GarageGarage Door OpenerGarage Faces FrontParking spaces: 3
- Roofing: Composition
- Windows: None
- General: TwoSlab
- HOA Amenities: ParkPicnic AreaPlaygroundPoolSee Remarks45.0Monthly
- Originating MLS: actris
- School District: Round Rock ISD
- County: Williamson
- Zoning: S9632 - RANCH AT BRUSHY CREEK SEC 4BLOCK BLOT 9165084000B0009
- View: None
- Fencing: Back Yard
- Utilities: Cable AvailableHigh Speed InternetNatural Gas AvailablePhone AvailableSewer ConnectedUnderground UtilitiesWater Connected
- Water: Public
- Sewer: Public Sewer
- Source: actris
This listing courtesy of TJ session , Keller Williams Realty
Monthly Payment
- Principal & Interest $
- Property Taxes $
- Home Insurance $
- VA Funding Fee $

 New - 17 hours ago