$3,500/mo
601 Riley TRL, Cedar Park, TX 78613
- 5 beds |
- 4 baths |
- 3,972 sqft
 Rental
  Built in 2006
  0.28acre lot
 3 car garage
  $1/sqft
  Listed 7 days ago
Property Description
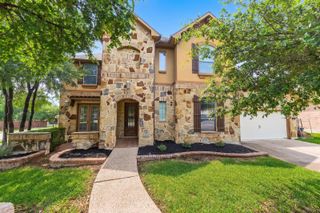
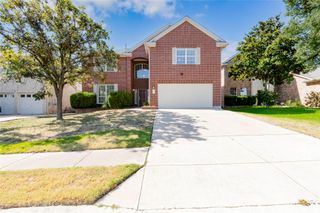
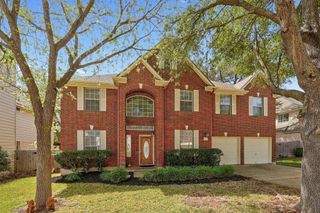
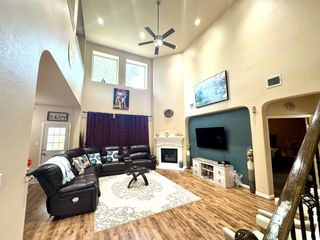
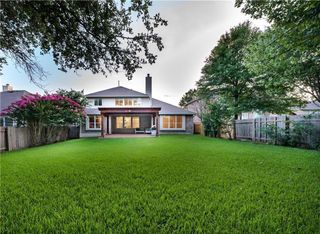
Spacious 5 bed, 3.5 bath, 3,972 sq. ft. two-story home on a corner cul-de-sac lot in highly acclaimed Leander ISD. Features four living areas, including a game room and media room, formal dining, fireplace, and a bright kitchen with granite counters, center island, gas cooktop, double ovens, and walk-in pantry. Primary suite is downstairs with dual vanities, separate tub/shower, and walk-in closet. Large backyard with patio, plus excellent storage throughout. Walking/biking distance to the community pool, parks, and trails, and minutes from shopping and dining at 1890 Ranch.
- Listing Status:
- Active
- Data Last Updated:
- August 28, 2026 at 4:18PM
- Listing Office:
- All City Real Estate Ltd. Co : (866) 277-6005
- Listing Agent:
- Sheela Rodrigues : (737) 701-9081
- MLS ID:
- 4777915
- General: Private Yard
- Other Structures: Patio
- Pool: None
- Parking: AttachedDoor-MultiGarage Door OpenerGarage Faces SideParking spaces: 6
- Roofing: Shingle
- Windows: Screens
- General: TwoSlab
- HOA Amenities: PoolSidewalks
- Originating MLS: actris
- School District: Leander ISD
- County: Williamson
- Zoning: S8832 - RANCH AT BRUSHY CREEK SOUTHBLOCK CLOT 1817W341700C00180007
- View: None
- Fencing: Back YardFullPrivacyWood
- Utilities: Electricity Available
- Water: Public
- Sewer: Public Sewer
- Source: actris
This listing courtesy of Sheela Rodrigues , All City Real Estate Ltd. Co
 New - 2 days ago