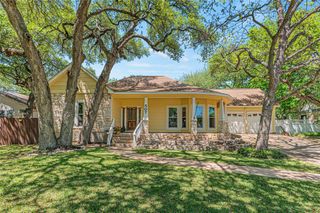
612 Timbergrove, Cedar Park, TX 78613
- 4 beds |
- 3 baths |
- 1,632 sqft
 Single-Family Home
  Built in 1986
  7,701sqft lot
 2 car garage
  $236/sqft
  Listed 1 month ago
Property Description
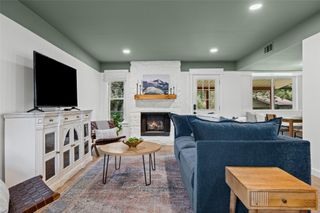
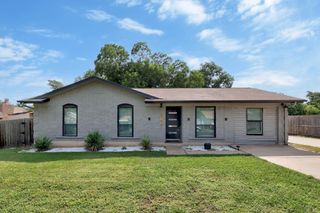
Welcome home to 612 Timbergrove Court, a beautifully maintained two-story residence nestled on a quiet cul-de-sac in the heart of Cedar Park. Thoughtfully updated and meticulously cared for, this home offers the perfect blend of comfort, functionality, and charm. Step inside to discover fresh interior paint, updated flooring, and stylish new countertops that enhance the downstairs living spaces. Energy-efficient triple-pane windows provide exceptional comfort, natural light, and added peace and quiet throughout the home. The well-designed floor plan features a spacious primary suite conveniently located on the main level, offering privacy and ease of living. Upstairs, you'll find three additional bedrooms with plenty of space for family, guests, a home office, or hobbies. Outside, the backyard is a true retreat. Mature shade trees, lush St. Augustine grass, and multiple bird feeders create a peaceful setting where you can relax and enjoy nature from the comfort of the covered patio. Whether you're entertaining friends, enjoying your morning coffee, or unwinding after a long day, this outdoor space is sure to become a favorite. Ideally located near parks, shopping, dining, and schools, this move-in-ready Cedar Park home offers the updates today's buyers want in a location they'll love. **Highlights Include:** * Quiet cul-de-sac location * Primary bedroom on the main floor * Three secondary bedrooms upstairs * Triple-pane energy-efficient windows * Fresh interior paint * Updated downstairs flooring * New countertops downstairs * Covered back patio * Mature trees and lush St. Augustine lawn * Well-maintained and move-in ready This is the kind of home that simply feels right the moment you walk through the door. Schedule your showing today!
- Listing Status:
- Active
- Data Last Updated:
- July 5, 2026 at 11:17PM
- Listing Office:
- Amazing Realty LLC : (512) 710-4000
- Listing Agent:
- Dee Ussery : (512) 994-8661
- MLS ID:
- 4395460
- General: Private Yard
- Other Structures: OutbuildingShed(s)Covered
- Pool: None
- Parking: AttachedDrivewayGarageGarage Door OpenerGarage Faces FrontParking spaces: 4
- Roofing: Composition
- Windows: BlindsScreensTriple Pane WindowsVinyl Windows
- General: TwoSlab
- HOA Amenities: ParkPlaygroundPoolSidewalksStreet LightsSuburbanTennis Court(s)Trail(s)0.0
- Originating MLS: actris
- School District: Leander ISD
- County: Williamson
- Zoning: Buttercup Creek Sec 2 Village 4Block CLot 1317W311504C00130008
- View: Neighborhood
- Fencing: PrivacyWood
- Utilities: Electricity AvailableNatural Gas AvailablePhone AvailableSewer AvailableWater Available
- Water: Public
- Sewer: Public Sewer
- Source: actris
This listing courtesy of Dee Ussery , Amazing Realty LLC
Monthly Payment
- Principal & Interest $
- Property Taxes $
- Home Insurance $
- VA Funding Fee $

 New - 19 hours ago