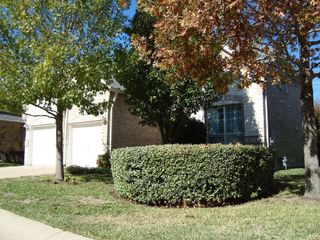
807 Russet Valley DR, Cedar Park, TX 78613
- 4 beds |
- 3 baths |
- 2,250 sqft
 Rental
  Built in 1984
  8,712sqft lot
 2 car garage
  $1/sqft
  Listed 6 days ago
Property Description
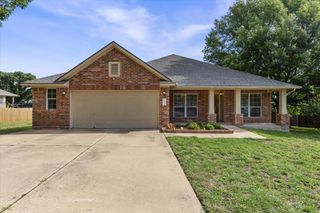
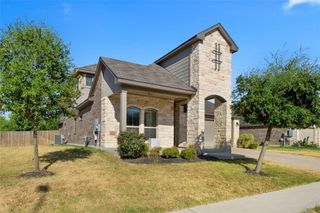
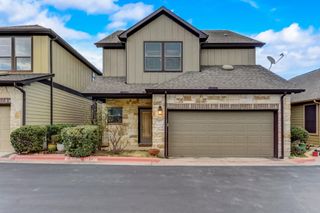
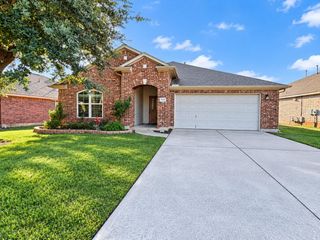
Fully remodeled 4-bedroom corner-lot home (with zero carpet!) featuring a flexible floor plan and an incredible backyard retreat with two versatile outbuildings! The main level offers two spacious living areas, including a family room with fireplace and custom built-ins, an oversized second living area, bedroom, powder bath, utility room, and a beautifully renovated kitchen with breakfast area. Upstairs you’ll find the primary suite with a walk-in closet and ensuite bath, two additional bedrooms, and a versatile bonus room off the third bedroom that’s perfect for a home office, gym, media room, playroom, nursery, sitting room, living space, you name it! The backyard is your very own private oasis featuring a spacious covered patio, custom landscaping, built-in Govee exterior lighting, a fully finished 16’ x 16’ studio with electricity and A/C, plus a separate workshop/storage building with electricity. Situated in the heart of Cedar Park, you’ll enjoy convenient access to neighborhood parks, top-rated Leander ISD schools, shopping, dining, and more. This is a one-of-a-kind property that offers the perfect blend of comfort, convenience, and exceptional indoor-outdoor living. (Some photographs have been virtually staged and may depict digital furniture, decor, or enhancements for illustrative purposes only. Tenant's are responsible for independently verifying the property’s actual condition, features, finishes, dimensions, and all information provided.)
- Listing Status:
- Active
- Data Last Updated:
- October 13, 2026 at 6:19AM
- Listing Office:
- Keller Williams Realty : (512) 448-4111
- Listing Agent:
- Kelsey Strandemo : (512) 784-1507
- MLS ID:
- 5689081
- General: See RemarksGardenLightingPrivate Yard
- Other Structures: See RemarksOutbuildingShed(s)StorageWorkshop
- Pool: None
- Parking: Parking spaces: 4
- Roofing: Composition
- Windows: See Remarks
- General: TwoPillar/Post/PierSlab
- HOA Amenities: None
- Originating MLS: actris
- School District: Leander ISD
- County: Williamson
- Zoning: S3312 - BUTTERCUP CREEK SEC 2 VILLAGE 1BLOCK CLOT 1417W311501C00140008
- View: None
- Fencing: FencedWood
- Utilities: Electricity AvailableNatural Gas Available
- Water: Public
- Sewer: Public Sewer
- Source: actris
This listing courtesy of Kelsey Strandemo , Keller Williams Realty
 New - 1 day ago