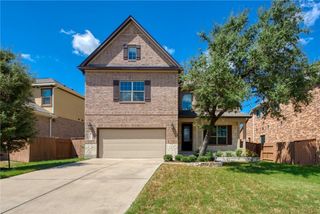
911 Astoria ST, Cedar Park, TX 78613
- 4 beds |
- 4 baths |
- 3,053 sqft
 Rental
  Built in 2018
  7,013sqft lot
 2 car garage
  $1/sqft
  Listed 1 month ago
Property Description
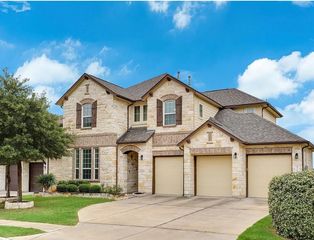
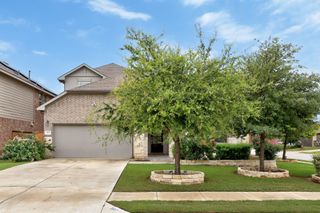
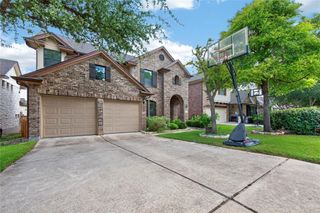
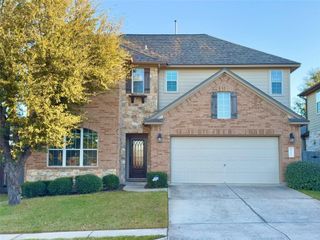
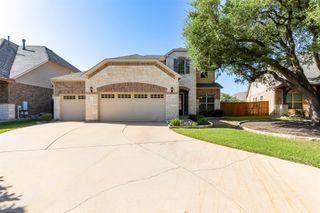
Well maintained NE facing 2 story home in Three Points gated community. Bright open floor plan with 2 story ceilings and a wall of windows in the formal dining area that makes it an ideal space for entertaining. Gleaming engineered hardwood floors throughout the common areas and the staircase. Primary suite down with a spacious bath that includes dual vanity, soaking tub, and walk in shower and large walk in closets. Kitchen Granite countertops, stainless appliance, under sink reverse osmosis drinking water. Office with French doors. Upstairs fully configured Media room with 100 " inch screen, game room, 3 secondary beds with 2 baths, one of them with a walk in shower. Backyard with pergola, built-in seating , and outdoor kitchen that includes a grill and a separate 2 burner stove for lots of outdoor entertaining and hosting memorable gatherings. Other highly desirable upgrades include water softener, energy efficient nest thermostats, and epoxy coated garage floors. Ideally located, with quick and easy access to W Parmer, Hwy 183, Toll Rd 45 and Mopac. Well connected, with easy commute to the new Apple campus, Domain. Approx. 3 miles to Lakeline metro station with light rail service that goes all the way to Austin downtown. Close to amazing Brushy Creek park, Champion park , miles of trails and lots of outdoor activities to include hiking, biking and kayaking. Minutes to shopping, restaurants, exemplary schools and more! Close to the neighborhood park, amenity center and mailbox. Pictures in the listing are 2 years old, from a previous vacancy.
- Listing Status:
- Active
- Data Last Updated:
- July 6, 2026 at 5:18PM
- Listing Office:
- All City Real Estate Ltd. Co : (866) 277-6005
- Listing Agent:
- Shankar Yeduvaka : (512) 522-9426
- MLS ID:
- 4254247
- General: Rain GuttersPlayground
- Other Structures: PatioCovered
- Pool: None
- Parking: AttachedGarage Door OpenerGarage Faces FrontParking spaces: 2
- Roofing: Shingle
- Windows: DrapesDouble Pane WindowsWindow Coverings
- General: TwoSlab
- HOA Amenities: Cluster MailboxCommon GroundsCurbsGatedPicnic AreaPlaygroundPoolSidewalksStreet LightsUnderground Utilities
- Originating MLS: actris
- School District: Leander ISD
- County: Williamson
- Zoning: S11697 - THREE POINTS SUBBLOCK CLot 2017W405000C0020
- View: None
- Fencing: Back YardWoodWrought Iron
- Utilities: Electricity AvailableNatural Gas AvailableSewer ConnectedUnderground UtilitiesWater Available
- Water: Public
- Sewer: Public Sewer
- Source: actris
This listing courtesy of Shankar Yeduvaka , All City Real Estate Ltd. Co
 New - 13 hours ago