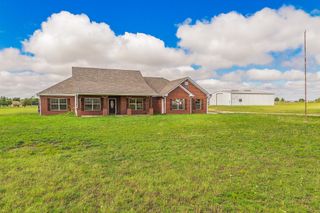
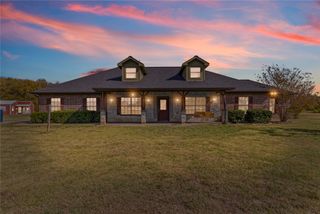
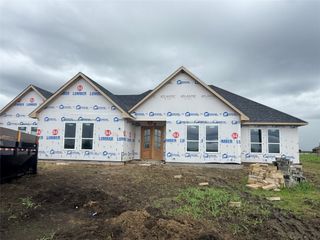
620 Alondrita Street, Celeste, TX 75452
- 4 beds |
- 3 baths |
- 2,352 sqft
 Single-Family Home
  Built in 2026
  1.41acre lot
 2 car garage
  $223/sqft
  Listed 19 days ago
Property Description
Welcome to 620 Alondrita, a beautiful custom home situated on just over an acre in the peaceful countryside near Celeste. The open-concept layout features soaring vaulted ceilings, exposed wood beams, abundant natural light, and a striking stone fireplace anchoring the main living area. The kitchen offers custom cabinetry, quartz countertops, a large center island, stainless-steel appliances, and plenty of space for cooking and entertaining. The private primary suite includes a spa-inspired bathroom with a freestanding tub, oversized walk-in shower, dual vanities, and a spacious walk-in closet with built-in storage. Additional highlights include generously sized secondary bedrooms, a dedicated dining area, a large utility room, wood-look tile flooring, and an attached two-car garage. Outside, the oversized lot provides ample room for outdoor entertaining or the potential addition of a future custom shop. Enjoy quiet country living while remaining conveniently located approximately 30 minutes from McKinney and one hour from Dallas.
- Listing Status:
- Pending
- Data Last Updated:
- August 4, 2026 at 10:19PM
- Listing Office:
- TopSky Realty Texas Inc : 469-850-9989
- Listing Agent:
- Erick Orduna-Delatorre :
- MLS ID:
- 21332747

- General: Built-in FeaturesDecorative/Designer Lighting FixturesDouble VanityEat-in KitchenGranite CountersHigh Speed InternetKitchen IslandOpen FloorplanPantryCable TVVaulted Ceiling(s)Walk-In Closet(s)
- Appliances: DishwasherElectric RangeElectric Water HeaterDisposalMicrowave
- Laundry: Electric Dryer HookupGas Dryer HookupLaundry in Utility Room
- Flooring: Ceramic TileTile
- Fireplace: Living RoomStoneWood BurningFireplaceFireplaces: 1
- Style: Detached
- Pool: None
- Parking: Additional ParkingConcreteDrivewayEpoxy FlooringGarageGarage Door Opener
- Roofing: Shingle
- General: 1Slab
- Road/Access: Asphalt
- Originating MLS: NTR
- School District: Leonard ISD
- County: Fannin
- Zoning: 143285
- Utilities: Electricity ConnectedSeptic AvailableWater AvailableCable Available
- Water: Community/Coop
- Sewer: Aerobic Septic
- Source: NTR
- Exclusions: non realty items
This listing courtesy of Erick Orduna-Delatorre , TopSky Realty Texas Inc
Monthly Payment
- Principal & Interest $
- Property Taxes $
- Home Insurance $
- VA Funding Fee $

 New - 10 hours ago