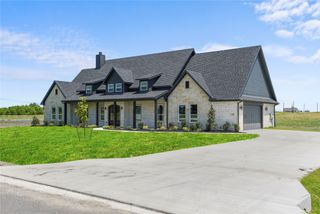
215 Regina Street, Celeste, TX 75452
- 4 beds |
- 3 baths |
- 2,309 sqft
 Single-Family Home
  Built in 2026
  1.02acre lot
 2 car garage
  $221/sqft
  Listed 5 months ago
Property Description
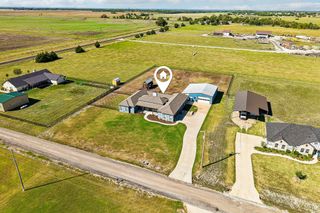
Experience the perfect blend of luxury, comfort, & modern design in this stunning new construction single-story home, beautifully situated on over an acre in a peaceful cul-de-sac. Designed with an open-concept floor plan, this exceptional four-bedroom, three-bath residence offers soaring vaulted ceilings accented by handsome wood beams in the spacious family room. A dramatic floor-to-ceiling stone fireplace with custom floating shelves creates a striking focal point, while durable ceramic plank tile flooring flows seamlessly throughout the main living areas. The chef-inspired kitchen is sure to impress with an oversized quartz island, designer tile backsplash, custom vent hood, stainless steel appliances, abundant cabinetry, soft-close 42-inch shaker cabinets, elegant glass upper cabinets extending to the ceiling with integrated lighting, stylish pendant lighting, and generous countertop space—perfect for entertaining or everyday living. The private primary suite is a true retreat, featuring a vaulted ceiling, an oversized bedroom, upgraded carpet, and a spacious walk-in closet complete with extensive built-in storage. The luxurious ensuite bath offers quartz countertops, shaker cabinetry, designer tile finishes, and a sleek, modern aesthetic. Two additional full bathrooms continue the home's upscale design with quartz countertops, shaker cabinets, and contemporary tile selections. Additional highlights include a spacious utility room with built-in cabinetry, recessed LED lighting throughout, ceiling fans, and thoughtfully selected designer finishes at every turn. Step outside to the covered back patio overlooking a peaceful backyard that spans more than an acre, providing endless possibilities for outdoor living, entertaining, or simply enjoying the serenity of your surroundings. Located in a desirable community, this exceptional home offers the perfect balance of privacy, elegance, and modern convenience. This is one you won't want to miss!
- Listing Status:
- Active
- Data Last Updated:
- October 14, 2026 at 12:23PM
- Listing Office:
- EXP REALTY : 888-519-7431
- Listing Agent:
- MaryJane Mathew :
- Contact:
- 972-523-7070
- MLS ID:
- 21259189

- Style: TraditionalDetached
- Pool: None
- Parking: DrivewayGarage Faces FrontGarageGarage Door Opener
- Roofing: Composition
- General: BrickRockStone1Slab
- Road/Access: Dirt
- Originating MLS: NTR_NTREIS
- School District: Leonard ISD
- County: Hunt
- Zoning: 215 Regina St
- Utilities: Sewer AvailableWater AvailableCable Available
- Water: Public
- Sewer: Public Sewer
- Source: NTR_NTREIS
This listing courtesy of MaryJane Mathew , EXP REALTY
Monthly Payment
- Principal & Interest $
- Property Taxes $
- Home Insurance $
- VA Funding Fee $

 New - 2 days ago