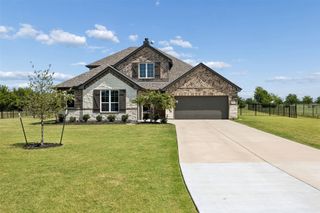
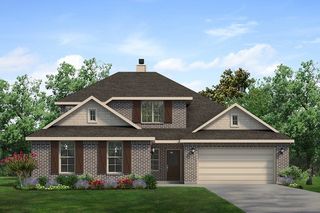
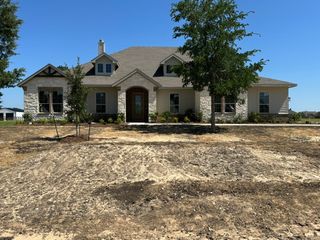
650 Alondrita Street, Celeste, TX 75423
- 4 beds |
- 4 baths |
- 2,532 sqft
 Single-Family Home
  Built in 2026
  1.39acre lot
 2 car garage
  $235/sqft
  Listed 2 months ago
Property Description
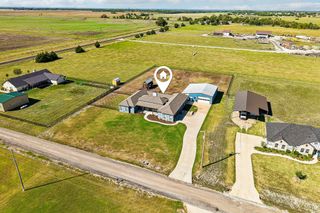
Welcome to 650 Alondrita St, Celeste, TX 75423—a beautifully designed 4-bedroom, 3.5-bath home offering approximately 2,600 square feet of living space on 1.4 acres. The open-concept floor plan features soaring ceilings, exposed wood beams, a floor-to-ceiling stone fireplace, and abundant natural light, creating an impressive yet comfortable main living area. The kitchen is built to stand out with custom wood cabinetry, a large center island, stone countertops, generous storage, and a walk-in pantry. The primary suite offers a spa-inspired bathroom with a freestanding soaking tub, oversized walk-in shower, and a spacious custom walk-in closet. Additional highlights include spacious secondary bedrooms, a large covered back patio, an oversized garage with finished flooring, and plenty of room to enjoy the property. With 1.4 acres, the backyard provides excellent space for a future shop, workshop, additional storage, or outdoor improvements. Enjoy peaceful country living while remaining approximately 30 minutes from McKinney and about one hour from Dallas. This home combines acreage, craftsmanship, space, and convenient access to the DFW area—all in one property
- Listing Status:
- Active
- Data Last Updated:
- October 14, 2026 at 12:23PM
- Listing Office:
- TopSky Realty Texas Inc : 469-850-9989
- Listing Agent:
- Erick Orduna-Delatorre :
- Contact:
- 469-850-9989
- MLS ID:
- 21355105

- Style: Detached
- Pool: None
- Parking: ConcreteDrivewayGarageGarage Door OpenerGarage Faces Side
- Roofing: Shingle
- General: 1Slab
- Road/Access: Asphalt
- Originating MLS: NTR
- School District: Leonard ISD
- County: Fannin
- Zoning: Acres 1.390Subd: S9-0132ORDUNA ADDN NO 2 PHASE143286
- Utilities: Electricity AvailableElectricity ConnectedSeptic AvailableSeparate MetersWater AvailableCable Available
- Water: Community/Coop
- Sewer: Septic Tank
- Source: NTR
- Exclusions: non-realty items
This listing courtesy of Erick Orduna-Delatorre , TopSky Realty Texas Inc
Monthly Payment
- Principal & Interest $
- Property Taxes $
- Home Insurance $
- VA Funding Fee $

 New - 2 days ago