1108 Everglade Way, Celina, TX 75009
- 5 beds |
- 8 baths |
- 4,488 sqft
 Single-Family Home
 Built in 2026
 0.44acre lot
 3 car garage
 $234/sqft
 Listed 26 days ago
Property Description
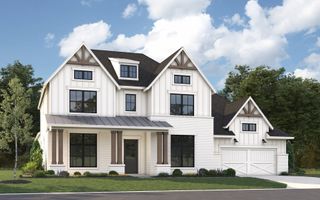
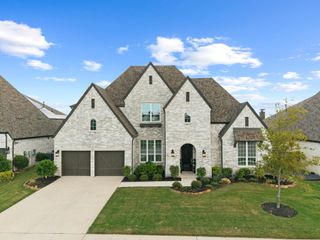
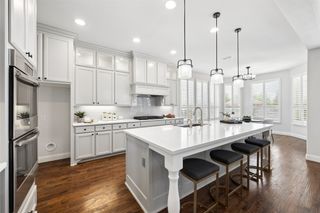
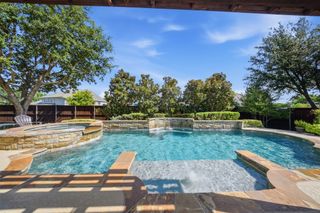
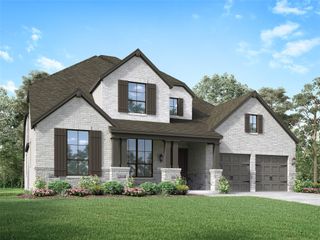
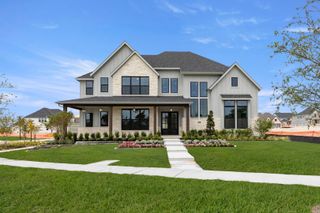
Discover modern luxury in this stunning new Highland Homes Varese plan, featuring a contemporary elevation and thoughtfully designed two-story layout. Scheduled for move-in in December 2026, this exceptional home combines award-winning craftsmanship with spacious and versatile living. Featuring five bedrooms, five full bathrooms, two powder baths, and a dedicated pool bath, the home offers an extended primary suite, dramatic vaulted ceilings, a private study, and a downstairs entertainment room. The spacious family room provides an inviting gathering space, while the extended outdoor living area offers additional room for relaxing or entertaining. Situated on a desirable corner homesite, this home combines distinctive architecture with everyday functionality. Residents enjoy an exceptional community lifestyle with an on-site elementary school, a 100-acre park, a resort-style pool, sports courts, and a second amenity center coming soon. Built by Highland Homes, a ten-time Builder of the Year, this residence includes Highland Homes' comprehensive 1-2-6 Year Builder Warranty for added peace of mind. Contact your Sales Counselor to learn more about this beautiful home and its anticipated December 2026 completion.
- Listing Status:
- Active
- Data Last Updated:
- November 22, 2026 at 6:19PM
- Listing Office:
- HIGHLAND HOMES REALTY : 888-524-3182
- Listing Agent:
- Dina Verteramo :
- Contact:
- 888-524-3182
- MLS ID:
- 21421001

- General: Private EntrancePrivate YardRain Gutters
- Style: TraditionalDetached
- Pool: NoneCommunity
- Parking: Door-MultiGarage Faces FrontGarage
- Roofing: CompositionShingle
- General: BrickFrameConcrete2Slab
- HOA Amenities: All FacilitiesMaintenance Grounds151.0Monthly
- Originating MLS: NTR_NTREIS
- School District: Celina ISD
- County: Collin
- Zoning: R-13743-00W-0180-1
- Fencing: Wood
- Utilities: Cable AvailableSewer AvailableWater Available
- Water: Public
- Sewer: Public Sewer
- Source: NTR_NTREIS
This listing courtesy of Dina Verteramo , HIGHLAND HOMES REALTY
Monthly Payment
- Principal & Interest $
- Property Taxes $
- Home Insurance $
- VA Funding Fee $