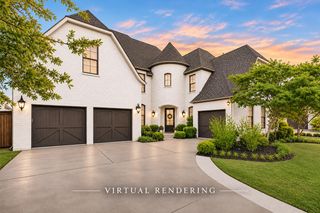
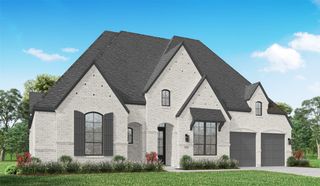
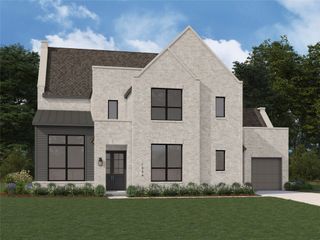
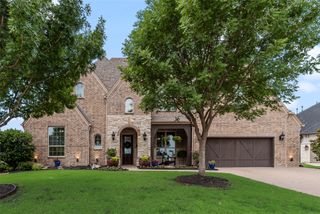
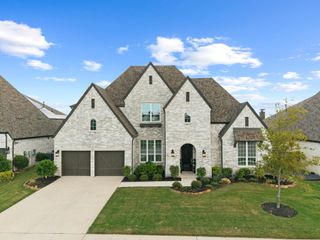
2716 Harkaway Court, Celina, TX 75009
- 5 beds |
- 7 baths |
- 3,983 sqft
 Single-Family Home
 Built in 2026
 7,797sqft lot
 3 car garage
 $258/sqft
 Listed 5 months ago
Property Description
Designed for gathering and recharging, this brand-new Highland Homes 222 plan features five bedroom suites and is scheduled for completion in December 2026. Sunlight streams through abundant windows into an open, functional interior anchored by a stunning fireplace. Ten-foot sliding glass doors extend the living area onto a covered patio for indoor-outdoor entertaining. Every bedroom includes an en-suite bath, with powder baths on both levels. A study and downstairs entertainment room adapt to work, hobbies, or hosting. Utility and laundry areas add convenience, while the primary bath pairs a freestanding tub with a separate shower. Life in Mustang Lakes includes resort-style pools, walking trails, playgrounds, and an impressive amenity center. Walkable surroundings and shared spaces give this vibrant master-planned community its distinctive neighborhood character. Zoned for Celina ISD with access to groceries, shopping, airports, and major employment centers. Highland Homes brings award-winning craftsmanship, quality, and a builder warranty. Selections may remain available depending on construction timing.
- Listing Status:
- Active
- Data Last Updated:
- November 22, 2026 at 7:20PM
- Listing Office:
- HIGHLAND HOMES REALTY : 888-524-3182
- Listing Agent:
- Dina Verteramo :
- Contact:
- 888-524-3182
- MLS ID:
- 21281456

- General: Rain Gutters
- Style: TraditionalDetached
- Pool: NoneCommunity
- Parking: Garage Faces FrontGarageGarage Door OpenerTandem
- Roofing: Composition
- General: Brick2Slab
- HOA Amenities: All FacilitiesMaintenance Grounds2028.0Annually
- Originating MLS: NTR_NTREIS
- School District: Celina ISD
- County: Collin
- Zoning: R-13818-00K-0150-1
- Fencing: FencedWood
- Utilities: Sewer AvailableWater Available
- Water: Public
- Sewer: Public Sewer
- Source: NTR_NTREIS
This listing courtesy of Dina Verteramo , HIGHLAND HOMES REALTY
Monthly Payment
- Principal & Interest $
- Property Taxes $
- Home Insurance $
- VA Funding Fee $

 New - 2 days ago