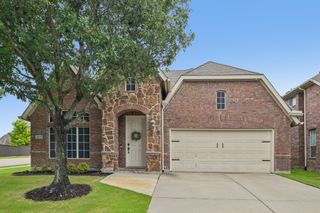
1112 Bear Grass Mews, Celina, TX 75009
- 3 beds |
- 3 baths |
- 2,495 sqft
 Single-Family Home
  Built in 2026
  4,356sqft lot
 2 car garage
  $183/sqft
  Listed 5 days ago
Property Description
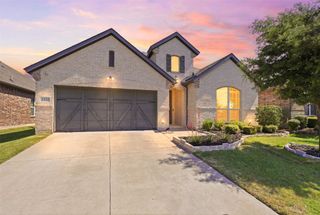
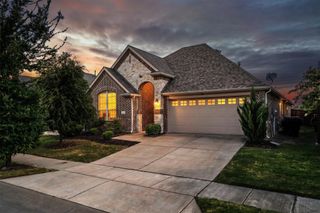
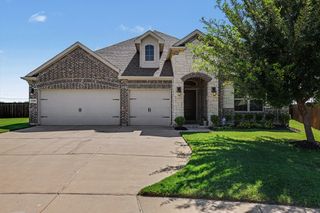
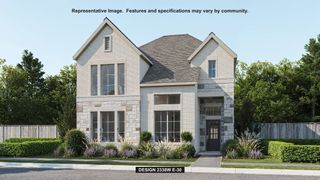
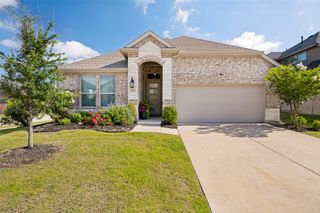
NORMANDY HOMES BRIGITTE floor plan. Welcome to the Brigitte floor plan. This traditional exterior blends classic charm with modern craftsmanship, showcasing a welcoming front porch framed by elegant columns and a tasteful mix of masonry materials. Inside, soaring ceilings in the entryway and family room create an inviting and spacious atmosphere. The home features three bedrooms, two-and-a-half bathrooms, a study, and a game room, thoughtfully designed to maximize both space and functionality. The primary bedroom is on the first floor. This home is loaded with included features! It is a perfect harmony of timeless design and contemporary living, offering exceptional value in a highly desirable location. Come see for yourself why this is one of the most popular homes we offer!
- Listing Status:
- Active
- Data Last Updated:
- July 12, 2026 at 5:18PM
- Listing Office:
- Colleen Frost Real Estate Serv : 469-280-0008
- Listing Agent:
- Carole Campbell :
- MLS ID:
- 21323344

- General: LightingRain Gutters
- Style: TraditionalDetached
- Pool: NoneCommunity
- Parking: Direct AccessDoor-SingleDrivewayGarageGarage Door OpenerInside EntranceKitchen LevelLightedGarage Faces Rear
- Roofing: CompositionMetal
- General: BrickWood Siding2Slab
- HOA Amenities: All FacilitiesAssociation ManagementMaintenance Grounds950.0Annually
- Originating MLS: NTR
- School District: Celina ISD
- County: Collin
- Zoning: CROSS CREEK MEADOWS PHASE IIBLK CLOT 10R-13270-00C-0100-1
- Fencing: Wood
- Utilities: Natural Gas AvailableSewer AvailableSeparate MetersUnderground UtilitiesWater AvailableCable Available
- Water: Public
- Sewer: Public Sewer
- Source: NTR
This listing courtesy of Carole Campbell , Colleen Frost Real Estate Serv
Monthly Payment
- Principal & Interest $
- Property Taxes $
- Home Insurance $
- VA Funding Fee $

 New - 1 day ago