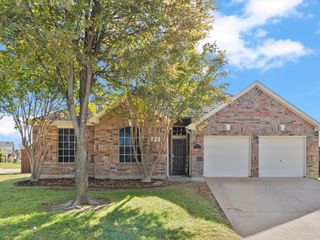
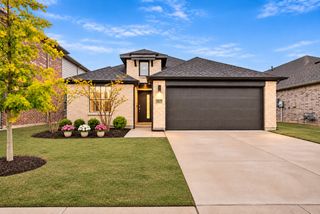
2828 Saltwood Court, Celina, TX 75009
- 4 beds |
- 3 baths |
- 2,269 sqft
 Single-Family Home
 Built in 2021
 6,098sqft lot
 2 car garage
 $242/sqft
 Listed 3 days ago
Property Description
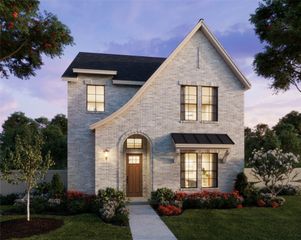
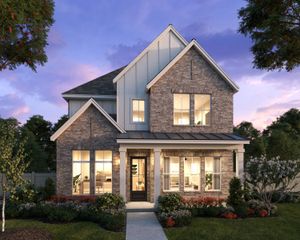
**RELOCATION OPPORTUNITY – MOTIVATED SELLERS!** Why wait for new construction when you can enjoy the space, quality, and lifestyle of Cambridge Crossing at an exceptional value? Built by renowned Highland Homes, this beautifully designed one-story, 4-bedroom, 3-bath home offers an inviting open-concept floor plan with a spacious family room featuring a cozy gas fireplace and a well-appointed kitchen with quartz countertops, abundant cabinetry, and pantry. The private primary suite offers a relaxing retreat, complete with a soaking tub and spacious walk-in shower. Three additional bedrooms provide plenty of room for family and guests, while a versatile flex space is perfect for a home office, gym, or hobby room. Enjoy resort-style amenities, including pools, an athletic club, pickleball and basketball courts, and scenic walking trails. The monthly HOA includes front and side yard lawn care plus full access to all amenities. Conveniently located near the Dallas North Tollway, shopping, dining, and entertainment. **Motivated sellers due to relocation create an outstanding opportunity! Special financing incentives may be available through SIRVA Mortgage. Enjoy the lifestyle, skip the wait, and take advantage of this relocation opportunity. Your next chapter starts here!**
- Listing Status:
- Active
- Data Last Updated:
- November 22, 2026 at 6:19PM
- Listing Office:
- Ebby Halliday, REALTORS : 972-783-0000
- Listing Agent:
- Stephanie Warren :
- Contact:
- 972-783-0000
- MLS ID:
- 21437633

- Style: TraditionalDetached
- Pool: NoneCommunity
- Parking: Door-SingleGarage Faces Front
- Roofing: CompositionShingle
- General: Brick1Slab
- HOA Amenities: Maintenance Front YardAll FacilitiesMaintenance Grounds165.0Monthly
- Originating MLS: NTR_NTREIS
- School District: Celina ISD
- County: Collin
- Zoning: CAMBRIDGE CROSSING PHASE ONE (CCL)BLK ELOR1205300E00401
- Fencing: Wood
- Utilities: Electricity AvailableElectricity ConnectedSewer AvailableWater Available
- Water: Public
- Sewer: Public Sewer
- Source: NTR_NTREIS
This listing courtesy of Stephanie Warren , Ebby Halliday, REALTORS
Monthly Payment
- Principal & Interest $
- Property Taxes $
- Home Insurance $
- VA Funding Fee $

 New - 2 days ago