509 Callum Parkway, Celina, TX 75009
- 4 beds |
- 4 baths |
- 2,642 sqft
 Single-Family Home
  Built in 2026
  4,879sqft lot
 2 car garage
  $208/sqft
  Listed 6 days ago
Property Description
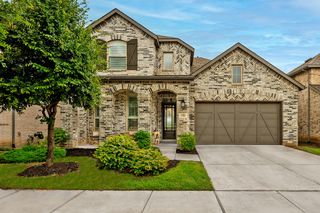
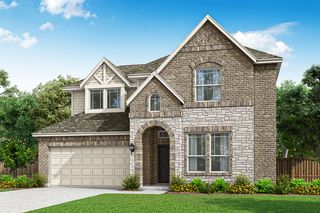
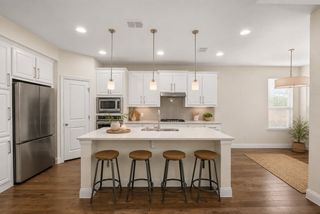
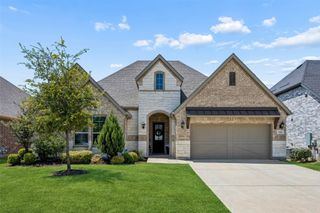
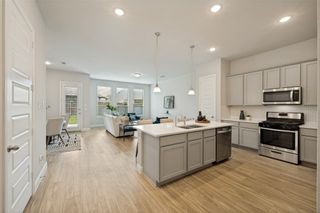
The Crowder plan starts at 2,642 sq ft with 4 bedrooms, 3.5 bathrooms, and a 2-car garage. The main living area features an open-concept layout that connects the kitchen, dining, and family spaces in a natural, intuitive way. A central island anchors the kitchen and showcases the refined finishes and careful design choices that define Olivia Clarke Homes. The primary suite offers a quiet retreat with a spa-style bathroom and a well-appointed walk-in closet. Three additional bedrooms provide flexibility for guests, work, or hobbies. This home features a game room on the second level for additional living space. The overall layout is designed to feel comfortable, efficient, and elevated without excess. The Crowder blends modern livability with a warm, design-forward aesthetic, creating a home that feels inviting from the moment you step inside.
- Listing Status:
- Active
- Data Last Updated:
- July 28, 2026 at 7:18AM
- Listing Office:
- Ryan Griffin : 972-741-9931
- Listing Agent:
- Jennifer Johnson :
- MLS ID:
- 21337691

- Style: Early AmericanTraditionalDetached
- Pool: None
- Parking: Alley AccessDrivewayGarageGarage Faces Rear
- Roofing: Composition
- General: Brick2Slab
- HOA Amenities: All Facilities1100.0Annually
- Originating MLS: NTR
- School District: Celina ISD
- County: Collin
- Zoning: HEIGHTS AT UPTOWN THE PHASE 1 (CCL)BLK PLR1353400P00601
- Fencing: Back YardWood
- Utilities: Natural Gas AvailableSewer AvailableSeparate MetersUnderground UtilitiesWater AvailableCable Available
- Water: Public
- Sewer: Public Sewer
- Source: NTR
This listing courtesy of Jennifer Johnson , Ryan Griffin
Monthly Payment
- Principal & Interest $
- Property Taxes $
- Home Insurance $
- VA Funding Fee $

 New - 12 hours ago